
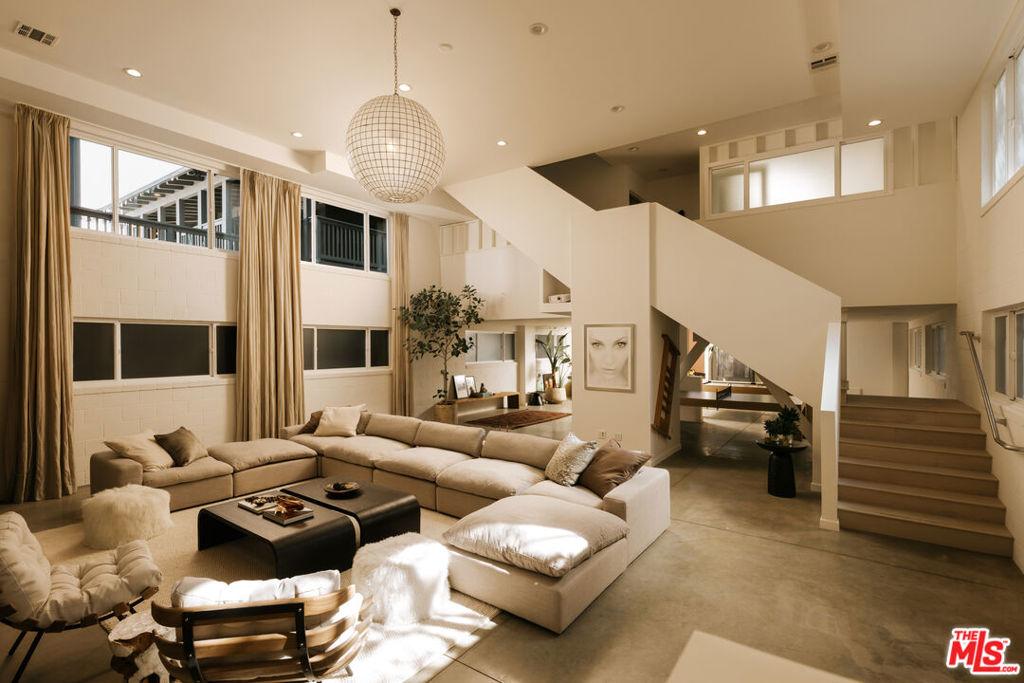
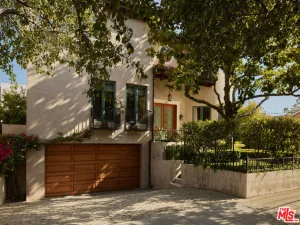
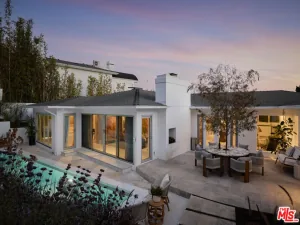
Set on a tree-lined street minutes from Abbot Kinney Boulevard, this distinctive Venice residence pairs the scale of a New York loft with warm interiors and generous outdoor living. Spanning approximately 5,260 square feet of living space, according to private measurement, the home unfolds across multiple levels, with soaring ceilings, oversized windows and expansive spaces for entertaining and everyday living. An air conditioning system now provides added comfort to the top floor.A landscaped entry framed by bamboo and mature greenery leads to the dramatic main level, where 17-foot ceilings, concrete floors and towering windows establish the home’s loft character. A sculptural staircase rises through the open living space, while adjoining lounge and recreation areas accommodate intimate gatherings and larger celebrations. Broad white walls provide a striking backdrop for art, with a custom projector system offering an additional element for entertaining.The mezzanine level includes two bedrooms and a shared bathroom, complemented by built-in storage. Above, the sunlit top floor brings together the kitchen, dining area and additional living space. Pale wood floors, skylights and expansive windows create a warm, airy setting overlooking the surrounding trees. The kitchen features commercial-grade appliances, white cabinetry, open shelving and a substantial wood-topped island with breakfast seating. An adjacent dining area offers ample room to gather, while a terrace alongside the kitchen provides another setting for outdoor dining.The expansive primary retreat features built-in shelving and a fireplace sitting area. Wide glass doors open to a generous terrace with room for dining and lounging.With its dramatic volume, flexible gathering spaces and inviting outdoor terraces, this architectural home offers a distinctive expression of Venice living, close to Abbot Kinney’s boutiques, restaurants and galleries.
Property Details
Price:
$4,250,000
MLS #:
26998519
Status:
Active
Beds:
3
Baths:
2
Type:
Single Family
Subtype:
Single Family Residence
Neighborhood:
c11venice
Listed Date:
Oct 8, 2026
Finished Sq Ft:
5,224
Total Sq Ft:
5,224
Lot Size:
5,178 sqft / 0.12 acres (approx)
Year Built:
2002
See this Listing
Schools
Interior
Appliances
DW, GD, RF, GO, GS
Bathrooms
2 Full Bathrooms
Cooling
NO
Flooring
WOOD
Heating
FA
Interior Features
ST, BLKW, OFP, _2STR, HCEL
Laundry Features
IN, ICL, DINC, WINC
Levels
S
Exterior
Accessibility Features
NO
Attached Garage YN
1
Common Walls
NCW
Construction Materials
BLK
Garage Spaces
3
Parking Spots
4
Parking Total
4
Patio And Porch Features
BRK, DK
Security Features
SD, AG
Spa Features
NO
Window Features
BLI, DPC
Financial
Map
Community
- Address633 Santa Clara AV Venice CA
- CityVenice
- CountyLos Angeles
- Zip Code90291
Subdivisions in Venice
Market Summary
Current real estate data for Single Family in Venice as of Oct 09, 2026
258
Single Family Listed
92
Avg DOM
713
Avg $ / SqFt
$1,823,252
Avg List Price
Property Summary
- 633 Santa Clara AV Venice CA is a Single Family for sale in Venice, CA, 90291. It is listed for $4,250,000 and features 3 beds, 2 baths, and has approximately 5,224 square feet of living space, and was originally constructed in 2002. The current price per square foot is $814. The average price per square foot for Single Family listings in Venice is $713. The average listing price for Single Family in Venice is $1,823,252.
Similar Listings Nearby

 Courtesy of Compass. Disclaimer: All data relating to real estate for sale on this page comes from the Broker Reciprocity (BR) of the California Regional Multiple Listing Service. Detailed information about real estate listings held by brokerage firms other than include the name of the listing broker. Neither the listing company nor shall be responsible for any typographical errors, misinformation, misprints and shall be held totally harmless. The Broker providing this data believes it to be correct, but advises interested parties to confirm any item before relying on it in a purchase decision. Copyright 2026. California Regional Multiple Listing Service. All rights reserved.
633 Santa Clara AV
Venice, CA