
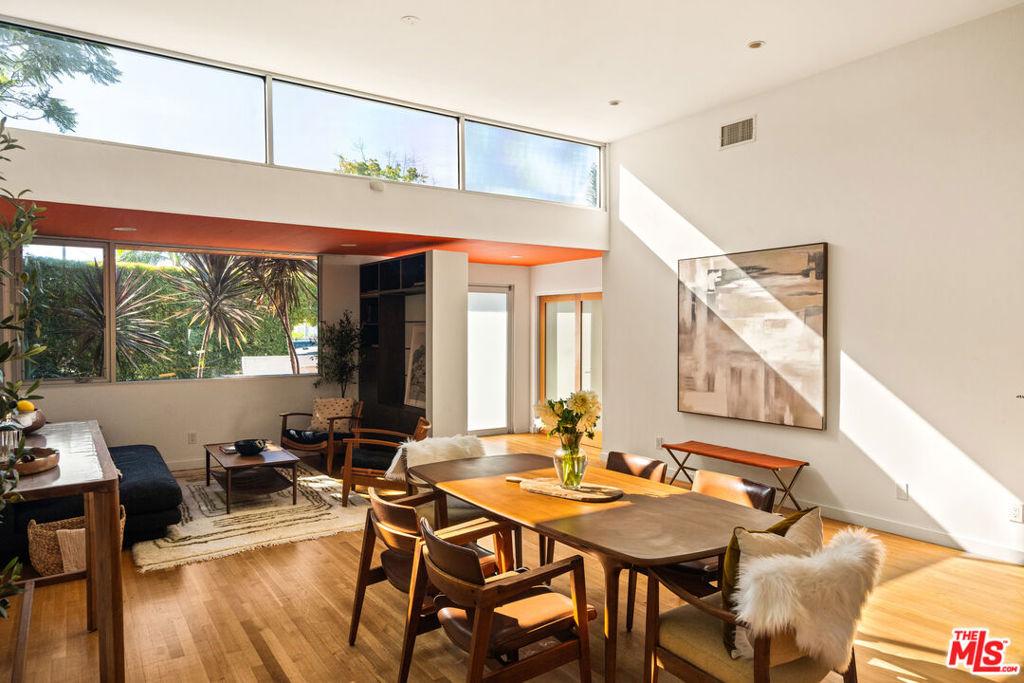
This rare architectural Venice compound is home to two beautifully designed residences, offering exceptional flexibility. Set on an expansive lot in the highly sought-after East of Lincoln neighborhood, this distinctive property was designed and reimagined by acclaimed Venice firm DU Architects and encompasses approximately 3,500 square feet across a sophisticated 3-bedroom primary residence and a versatile two-level rear ADU. The result is a rare opportunity to own a true two-home property that can accommodate elevated primary living, guests, extended family, creative space, or substantial rental income. The approximately 2,200-square-foot main residence is a striking Mid-Century-inspired home defined by clean architectural lines, abundant natural light, and a seamless connection to the outdoors. Soaring 12-foot ceilings, expansive custom windows, and a dramatic sunken living room create an exceptional sense of volume and light, while the three-bedroom, two-bath layout offers the comfort and privacy of a refined standalone residence. Behind the main house, the approximately 1,300-square-foot second structure provides an entirely separate living experience. The upper level is a beautifully appointed two-bedroom, two-bath residence with sweeping views extending across Venice to the Santa Monica Mountains. Below, a separate approximately 500-square-foot permitted bonus space offers additional flexibility with its own amenities and access. An attached one-car garage is accessible from the lower level or via a separate exterior pedestrian entrance. Above it all, a private rooftop deck captures spectacular 360-degree views and is fully plumbed for water, gas, and electricity creating an extraordinary setting for entertaining, dining, or simply taking in the Venice skyline and ocean breeze. Whether utilized as a primary residence with a substantial income-producing component, a multigenerational compound, a guest residence, or a combination of uses. Located walking-distance to Zinque, Superba, Barry’s Bootcamp, The Penmar, Bodega & Palms, and the galleries, boutiques, restaurants, and cafes that define Venice. 1076 Palms is a Venice compound designed for the way people want to live now and the flexibility to evolve for whatever comes next.
Property Details
Price:
$3,195,000
MLS #:
26985607
Status:
Active
Beds:
5
Baths:
5
Type:
Single Family
Subtype:
Single Family Residence
Neighborhood:
c11venice
Listed Date:
Sep 9, 2026
Finished Sq Ft:
3,537
Total Sq Ft:
3,537
Lot Size:
6,064 sqft / 0.14 acres (approx)
Year Built:
1948
See this Listing
Schools
Interior
Appliances
DW, GD, OV
Bathrooms
4 Full Bathrooms, 1 Half Bathroom
Cooling
CA, HP
Flooring
TILE, WOOD
Heating
FA, HP, CF
Laundry Features
ICL, DINC, WINC
Levels
A
Exterior
Architectural Style
MCM
Attached Garage YN
1
Common Walls
NCW
Construction Materials
STC, WOD
Direction Faces
N
Garage Spaces
1
Other Structures
GH
Parking Spots
1
Parking Total
1
Patio And Porch Features
CON, RT, OPN, POF, POR
Spa Features
NO
View
HI, MA
Window Features
DPW
Financial
Map
Community
- Address1076 Palms BL Venice CA
- CityVenice
- CountyLos Angeles
- Zip Code90291
Subdivisions in Venice
Market Summary
Current real estate data for Single Family in Venice as of Sep 29, 2026
233
Single Family Listed
95
Avg DOM
758
Avg $ / SqFt
$1,921,065
Avg List Price
Property Summary
- 1076 Palms BL Venice CA is a Single Family for sale in Venice, CA, 90291. It is listed for $3,195,000 and features 5 beds, 5 baths, and has approximately 3,537 square feet of living space, and was originally constructed in 1948. The current price per square foot is $903. The average price per square foot for Single Family listings in Venice is $758. The average listing price for Single Family in Venice is $1,921,065.
Similar Listings Nearby
 Courtesy of Pardee Properties. Disclaimer: All data relating to real estate for sale on this page comes from the Broker Reciprocity (BR) of the California Regional Multiple Listing Service. Detailed information about real estate listings held by brokerage firms other than include the name of the listing broker. Neither the listing company nor shall be responsible for any typographical errors, misinformation, misprints and shall be held totally harmless. The Broker providing this data believes it to be correct, but advises interested parties to confirm any item before relying on it in a purchase decision. Copyright 2026. California Regional Multiple Listing Service. All rights reserved.
1076 Palms BL
Venice, CA