
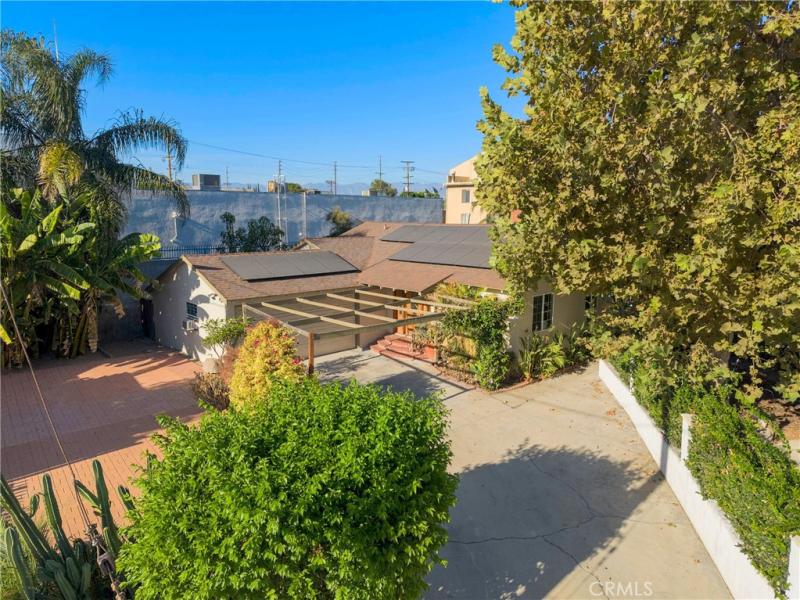
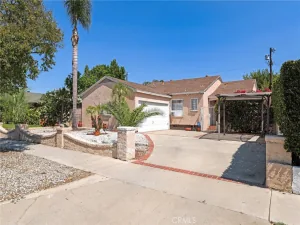
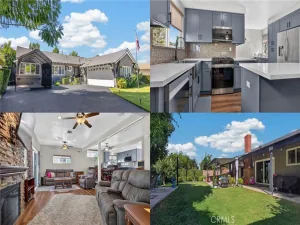
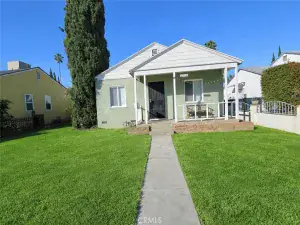
Amazing opportunity with a single-story 3 bed, 2 bath 1955 home in an established Van Nuys neighborhood to creatively reimagine the property. This property is ripe with possibilities to update and upgrade the current structure, reimagine the existing footprint, or develop and expand to create an incredible investment. Mature landscaping and a broad driveway lead up to the property, while inside, original hardwood floors and a dramatic floor-to-ceiling brick fireplace immediately reveal some of the home’s mid-century character. The layout unfolds through a series of generous living spaces, beginning with the living room, anchored by the dramatic fireplace, and dining area before moving into the kitchen with abundant cabinetry and a casual eating area overlooking the rear of the property. Beyond is an spacious wood-paneled family room, where a full wall of built-in open shelving creates a distinctive architectural focal point and large sliding doors extend the living space into an enclosed sunroom overlooking the yard. Three bedrooms offer substantial built-in storage, while both bathrooms have seen updates, including one with a large walk-in shower and frameless glass enclosure. The finished and enclosed garage creates intriguing possibilities for an office, studio, recreation room, gym or other flexible use. Outside, the approximately 8,077-square-foot lot provides a substantial backyard with mature palms, tropical plantings, artificial turf, patio areas and room to rethink the landscape for entertaining, play, gardening or a more ambitious future vision. The property abounds with potential and can be reworked and customized to suit personal preferences, but its combination of lot size, existing character and adaptable spaces provides a strong foundation for improvement. Conveniently located near neighborhood shopping and dining, major Valley thoroughfares and the extensive recreational amenities of the Sepulveda Basin, including Lake Balboa, Woodley Park, golf, trails and open space, this is a compelling opportunity to transform an established home into something distinctly your own.
Property Details
Price:
$699,900
MLS #:
SR26179813
Status:
Pending
Beds:
3
Baths:
2
Type:
Single Family
Subtype:
Single Family Residence
Neighborhood:
vnvannuys
Listed Date:
Aug 21, 2026
Finished Sq Ft:
1,629
Lot Size:
8,077 sqft / 0.19 acres (approx)
Year Built:
1955
See this Listing
Schools
School District:
Los Angeles Unified
Middle School:
Fulton
High School:
Van Nuys
Interior
Appliances
GD, HOD
Bathrooms
2 Three Quarter Bathrooms
Cooling
CA, WW
Flooring
TILE, LAM, WOOD
Heating
CF
Interior Features
CF, RECL, GRNC
Laundry Features
OUT
Levels
A
Main Level Bathrooms
2
Main Level Bedrooms
3
Exterior
Architectural Style
TRD
Attached Garage YN
1
Common Walls
NCW
Community Features
SDW, CRB
Construction Materials
STC
Fencing
BW, WD
Garage Spaces
2
Parking Spots
2
Parking Total
2
Patio And Porch Features
CO
Roof
CMP
Security Features
SD, COD
Spa Features
NO
View
NO
Window Features
DPW
Financial
Map
Community
- Address7134 Stansbury AV Van Nuys CA
- CityVan Nuys
- CountyLos Angeles
- Zip Code91405
Subdivisions in Van Nuys
Market Summary
Current real estate data for Single Family in Van Nuys as of Sep 25, 2026
267
Single Family Listed
85
Avg DOM
279
Avg $ / SqFt
$853,094
Avg List Price
Property Summary
- 7134 Stansbury AV Van Nuys CA is a Single Family for sale in Van Nuys, CA, 91405. It is listed for $699,900 and features 3 beds, 2 baths, and has approximately 1,629 square feet of living space, and was originally constructed in 1955. The current price per square foot is $430. The average price per square foot for Single Family listings in Van Nuys is $279. The average listing price for Single Family in Van Nuys is $853,094.
Similar Listings Nearby

 Courtesy of Equity Union. Disclaimer: All data relating to real estate for sale on this page comes from the Broker Reciprocity (BR) of the California Regional Multiple Listing Service. Detailed information about real estate listings held by brokerage firms other than include the name of the listing broker. Neither the listing company nor shall be responsible for any typographical errors, misinformation, misprints and shall be held totally harmless. The Broker providing this data believes it to be correct, but advises interested parties to confirm any item before relying on it in a purchase decision. Copyright 2026. California Regional Multiple Listing Service. All rights reserved.
7134 Stansbury AV
Van Nuys, CA