
Welcome Home!
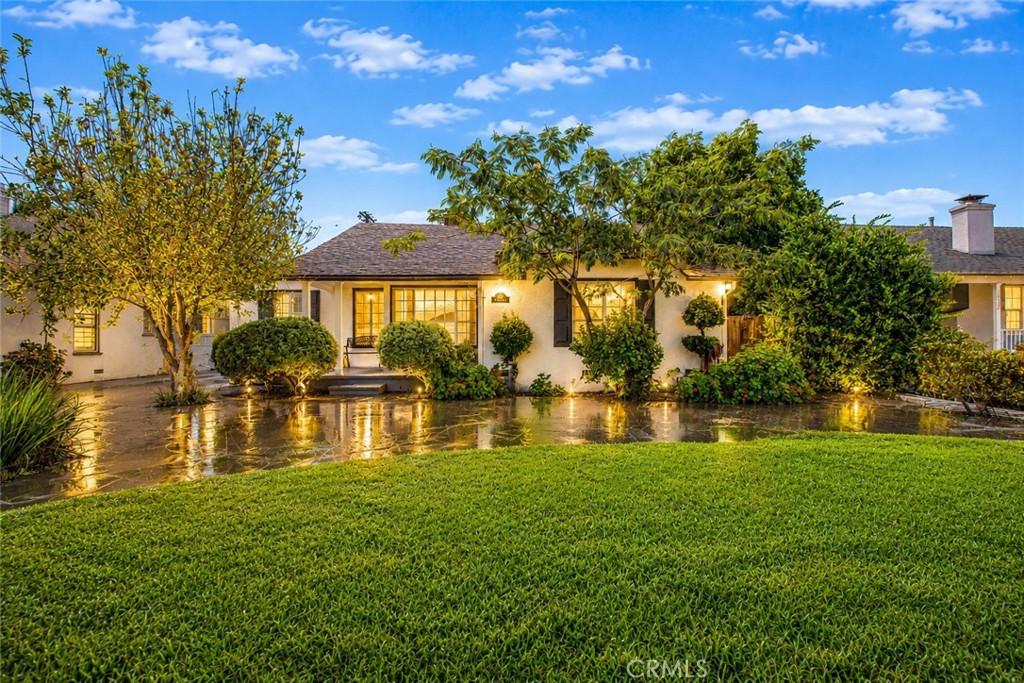
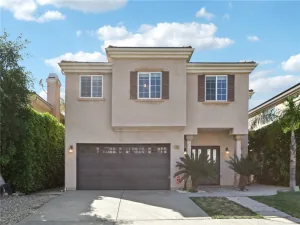
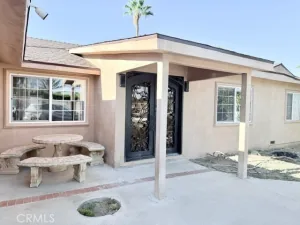
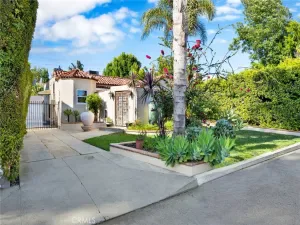
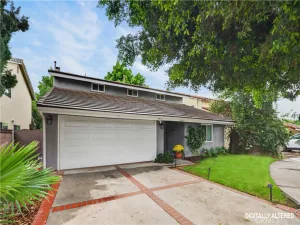
From the moment you arrive, you’ll be captivated by this home’s exceptional curb appeal and inviting covered front porch, creating the perfect space to relax and enjoy your morning coffee or unwind in the evening. Beautifully bordered windows add timeless architectural character, while the welcoming interior showcases light laminate flooring, soaring high ceilings, and a cozy fireplace that serves as the centerpiece of the living area.
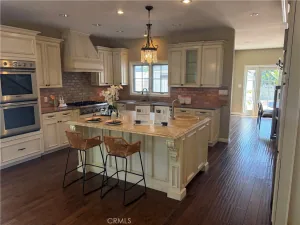
Designed with both style and functionality in mind, the open-concept kitchen features gleaming granite countertops, stainless steel appliances, and an ideal layout for entertaining family and friends. Additional highlights include central air and heat, providing year-round comfort throughout the home.
Step outside to a uniquely designed backyard that has been thoughtfully configured which served as a daycare space for children. The finished garage is a standout feature, complete with laminate flooring, fully drywalled walls, recessed lighting, French doors, and dual-pane windows.
This move-in-ready home offers the perfect combination of charm, comfort, and versatility. Don’t miss your opportunity to make this incredible property your next place to call **HOME!**
From the moment you arrive, you’ll be captivated by this home’s exceptional curb appeal and inviting covered front porch, creating the perfect space to relax and enjoy your morning coffee or unwind in the evening. Beautifully bordered windows add timeless architectural character, while the welcoming interior showcases light laminate flooring, soaring high ceilings, and a cozy fireplace that serves as the centerpiece of the living area.
Designed with both style and functionality in mind, the open-concept kitchen features gleaming granite countertops, stainless steel appliances, and an ideal layout for entertaining family and friends. Additional highlights include central air and heat, providing year-round comfort throughout the home.
Step outside to a uniquely designed backyard that has been thoughtfully configured which served as a daycare space for children. The finished garage is a standout feature, complete with laminate flooring, fully drywalled walls, recessed lighting, French doors, and dual-pane windows.
This move-in-ready home offers the perfect combination of charm, comfort, and versatility. Don’t miss your opportunity to make this incredible property your next place to call **HOME!**
Property Details
Price:
$1,095,000
MLS #:
GD26158986
Status:
Active
Beds:
3
Baths:
2
Type:
Single Family
Subtype:
Single Family Residence
Neighborhood:
vnvannuys
Listed Date:
Jul 29, 2026
Finished Sq Ft:
1,639
Lot Size:
6,984 sqft / 0.16 acres (approx)
Year Built:
1948
See this Listing
Schools
School District:
Los Angeles Unified
Interior
Bathrooms
2 Full Bathrooms
Cooling
CA
Heating
CF
Laundry Features
DINC, WH, WINC
Levels
A
Main Level Bathrooms
2
Main Level Bedrooms
3
Exterior
Common Walls
NCW
Community Features
BIKI
Garage Spaces
2
Parking Spots
2
Parking Total
2
View
NO
Financial
Map
Community
- Address6331 Murietta AV Van Nuys CA
- CityVan Nuys
- CountyLos Angeles
- Zip Code91401
Subdivisions in Van Nuys
Market Summary
Current real estate data for Single Family in Van Nuys as of Oct 05, 2026
294
Single Family Listed
86
Avg DOM
279
Avg $ / SqFt
$818,959
Avg List Price
Property Summary
- 6331 Murietta AV Van Nuys CA is a Single Family for sale in Van Nuys, CA, 91401. It is listed for $1,095,000 and features 3 beds, 2 baths, and has approximately 1,639 square feet of living space, and was originally constructed in 1948. The current price per square foot is $668. The average price per square foot for Single Family listings in Van Nuys is $279. The average listing price for Single Family in Van Nuys is $818,959.
Similar Listings Nearby

 Courtesy of Coldwell Banker Hallmark. Disclaimer: All data relating to real estate for sale on this page comes from the Broker Reciprocity (BR) of the California Regional Multiple Listing Service. Detailed information about real estate listings held by brokerage firms other than include the name of the listing broker. Neither the listing company nor shall be responsible for any typographical errors, misinformation, misprints and shall be held totally harmless. The Broker providing this data believes it to be correct, but advises interested parties to confirm any item before relying on it in a purchase decision. Copyright 2026. California Regional Multiple Listing Service. All rights reserved.
6331 Murietta AV
Van Nuys, CA