
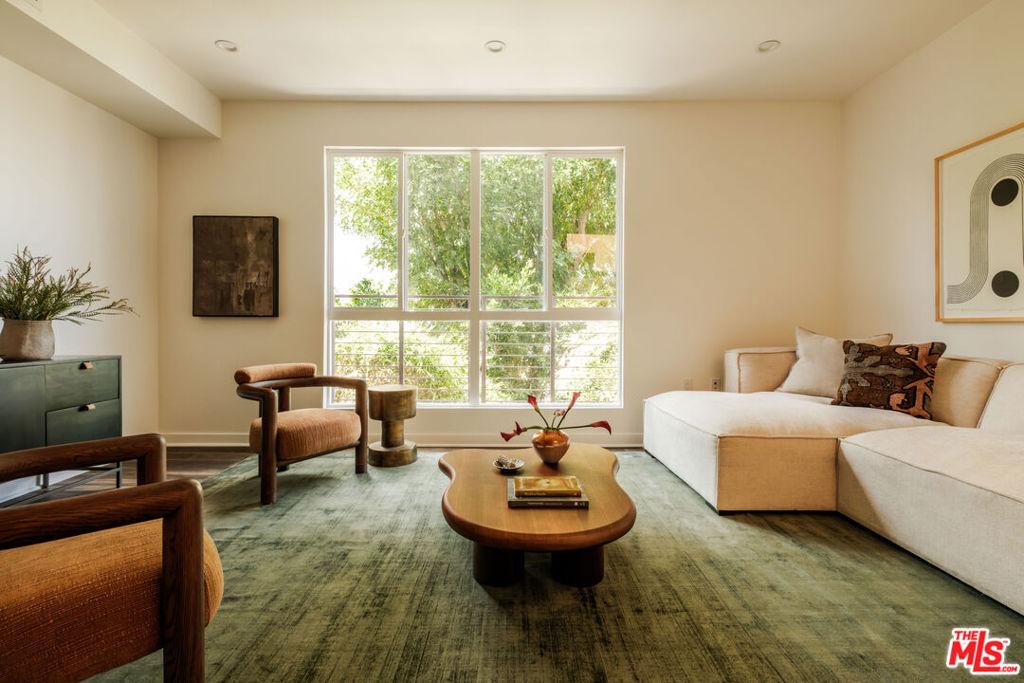
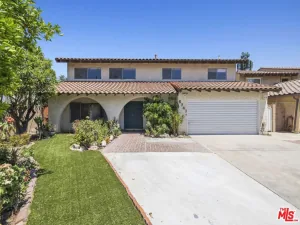
Contemporary 3 bedroom, 4 bathroom tri-level home nestled in vibrant Van Nuys. Built in 2019, this thoughtfully designed residence combines clean modern design, flexible living spaces, and a natural indoor-outdoor flow. The entry level introduces a spacious flex space that easily adapts to your lifestyle — whether envisioned as a family room, playroom, home office, gym, or creative studio. Two sets of sliding glass doors open to the private patio, creating an inviting extension of the living space for lounging, entertaining, or dining al fresco. A full bathroom, laundry room, and direct access to the private 2-car garage complete this level. Upstairs, the main living level unfolds into an airy open-concept space designed for both everyday living and effortless entertaining. At the heart of the home, the beautifully appointed kitchen is centered around a large island and features stainless steel appliances, sleek flat-front cabinetry and a generous pantry offering abundant storage. The kitchen flows seamlessly into the dining area before opening to the spacious living room, where oversized windows fill the space with natural light and lush treetop views. A spacious bedroom and full bathroom complete this floor. The upper level offers two ensuite bedrooms, including an expansive primary suite featuring a spa-inspired bath with dual vanity, an oversized shower clad in chic slate-colored tile, and a generous walk-in closet with custom built-ins. Large built-ins in the hallway add lots of additional storage opportunity on this level. Ideally located in the heart of the San Fernando Valley, just minutes from the 101 and 405 freeways, Burbank Airport, and the shopping, dining, and entertainment destinations of Sherman Oaks, Studio City, and the NoHo Arts District, this stunning home offers the perfect balance of style, flexibility, and convenience. Buyers may qualify for $15K in closing cost assistance and low- or no-down-payment financing based on the property’s location. Ask for details.
Property Details
Price:
$795,000
MLS #:
26857589
Status:
Active
Beds:
3
Baths:
4
Type:
Single Family
Subtype:
Single Family Residence
Neighborhood:
vnvannuys
Listed Date:
Jul 9, 2026
Finished Sq Ft:
2,085
Total Sq Ft:
2,085
Lot Size:
1,466 sqft / 0.03 acres (approx)
Year Built:
2019
See this Listing
Schools
Interior
Appliances
DW, GD, MW, RF
Bathrooms
4 Full Bathrooms
Cooling
CA
Flooring
TILE
Heating
CF
Laundry Features
IR, IN, DINC, WINC
Levels
C
Exterior
Architectural Style
CNT
Attached Garage YN
1
Common Walls
NCW
Garage Spaces
2
Parking Spots
2
Parking Total
2
Spa Features
NO
Financial
HOA Fee
$165
HOA Fee Frequency
MO
Map
Community
- Address14113 W Monroe PL Van Nuys CA
- CityVan Nuys
- CountyLos Angeles
- Zip Code91405
Subdivisions in Van Nuys
Market Summary
Current real estate data for Single Family in Van Nuys as of Sep 24, 2026
261
Single Family Listed
87
Avg DOM
276
Avg $ / SqFt
$851,389
Avg List Price
Property Summary
- 14113 W Monroe PL Van Nuys CA is a Single Family for sale in Van Nuys, CA, 91405. It is listed for $795,000 and features 3 beds, 4 baths, and has approximately 2,085 square feet of living space, and was originally constructed in 2019. The current price per square foot is $381. The average price per square foot for Single Family listings in Van Nuys is $276. The average listing price for Single Family in Van Nuys is $851,389.
Similar Listings Nearby


 Courtesy of Compass. Disclaimer: All data relating to real estate for sale on this page comes from the Broker Reciprocity (BR) of the California Regional Multiple Listing Service. Detailed information about real estate listings held by brokerage firms other than include the name of the listing broker. Neither the listing company nor shall be responsible for any typographical errors, misinformation, misprints and shall be held totally harmless. The Broker providing this data believes it to be correct, but advises interested parties to confirm any item before relying on it in a purchase decision. Copyright 2026. California Regional Multiple Listing Service. All rights reserved.
14113 W Monroe PL
Van Nuys, CA