
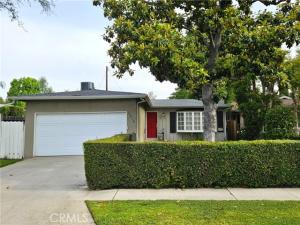
Welcome to this charming single-story Contemporary home in Valley Glen, tucked along a picturesque, tree-lined street. Built in 1953 and lovingly maintained, this 1,440-square-foot residence offers 3 bedrooms, 2 bathrooms, and a wonderful sense of warmth and character.
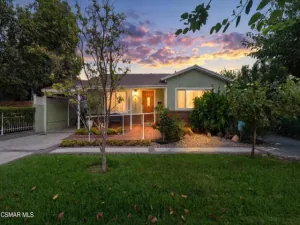
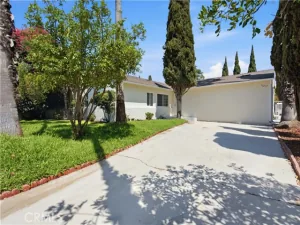
The home’s inviting curb appeal features a spacious front yard with a mature magnolia tree, neatly manicured hedges, a generous concrete driveway, and an attached two-car garage.
Inside, the living room welcomes you with hardwood floors, a fireplace, a large bay window, and an adjoining dining area. The spacious kitchen offers abundant warm wood cabinetry, generous tiled counter space, a convenient laundry area, and an open view of the living room—a functional layout ideal for everyday living.
Down the hallway, three generously sized bedrooms offer ample closet space and abundant natural light. The primary bedroom features an en-suite full bathroom, complemented by a second ¾ bathroom.
Enjoy easy indoor-outdoor living with direct access from the living room to a private, low-maintenance backyard. A spacious concrete patio provides the perfect setting for entertaining, while a grassy area and mature fruit tree add a touch of greenery and charm.
Ideally located in the heart of Valley Glen, this home presents a wonderful opportunity to enjoy comfortable living in a desirable Valley neighborhood, with convenient access to shopping, dining, entertainment, major freeways, and destinations throughout the San Fernando Valley and greater Los Angeles.
The home’s inviting curb appeal features a spacious front yard with a mature magnolia tree, neatly manicured hedges, a generous concrete driveway, and an attached two-car garage.
Inside, the living room welcomes you with hardwood floors, a fireplace, a large bay window, and an adjoining dining area. The spacious kitchen offers abundant warm wood cabinetry, generous tiled counter space, a convenient laundry area, and an open view of the living room—a functional layout ideal for everyday living.
Down the hallway, three generously sized bedrooms offer ample closet space and abundant natural light. The primary bedroom features an en-suite full bathroom, complemented by a second ¾ bathroom.
Enjoy easy indoor-outdoor living with direct access from the living room to a private, low-maintenance backyard. A spacious concrete patio provides the perfect setting for entertaining, while a grassy area and mature fruit tree add a touch of greenery and charm.
Ideally located in the heart of Valley Glen, this home presents a wonderful opportunity to enjoy comfortable living in a desirable Valley neighborhood, with convenient access to shopping, dining, entertainment, major freeways, and destinations throughout the San Fernando Valley and greater Los Angeles.
Property Details
Price:
$975,000
MLS #:
SR26237191
Status:
Active
Beds:
3
Baths:
1.75
Type:
Single Family
Subtype:
Single Family Residence
Neighborhood:
vnvannuys
Listed Date:
Nov 8, 2026
Finished Sq Ft:
1,440
Lot Size:
6,002 sqft / 0.14 acres (approx)
Year Built:
1953
See this Listing
Schools
School District:
Los Angeles Unified
Interior
Appliances
Water Heater, Disposal, Microwave, Built-In Range, Refrigerator, Gas Water Heater, Range Hood, Gas Range, Gas Oven, Dishwasher
Bathrooms
1 Full Bathroom, 1 Three Quarter Bathroom
Cooling
Central Air
Flooring
Tile
Heating
Fireplace(s), Central
Interior Features
Ceramic Counters, Ceiling Fan(s), Pantry, Recessed Lighting, Tile Counters
Laundry Features
Gas Dryer Hookup, In Kitchen, Washer Hookup, Common Area
Levels
One
Main Level Bathrooms
2
Main Level Bedrooms
3
Exterior
Accessibility Features
Doors – Swing In, 2+ Access Exits
Architectural Style
Traditional, Contemporary
Attached Garage YN
1
Common Walls
No Common Walls
Community Features
Gutters, Curbs, Biking, Street Lights, Storm Drains, Sidewalks, Suburban
Construction Materials
Stucco
Covered Spaces
2
Direction Faces
South
Exterior Features
Rain Gutters
Fencing
Chain Link, Wood
Garage Spaces
2
Lot Features
Level with Street, Rectangular Lot, 0-1 Unit/Acre, Level, Front Yard, Back Yard, Lawn, Yard
Open Parking Spaces
2
Open Parking YN
1
Parking Features
Garage, Driveway Level, Off Street, Private, Parking Space, Concrete, Driveway, Direct Access, Garage – Two Door, Garage Faces Front, Garage Door Opener
Parking Spots
4
Parking Total
4
Patio And Porch Features
Concrete, Patio Open, Slab, Rear Porch
Roof
Composition
Spa Features
None
Stories
1
View
Neighborhood
Window Features
Bay Window(s), Roller Shields
Financial
Map
Community
- Address13919 Califa Street Van Nuys CA
- CityVan Nuys
- CountyLos Angeles
- Zip Code91401
Subdivisions in Van Nuys
Market Summary
Current real estate data for Single Family in Van Nuys as of Nov 08, 2026
145
Single Family Listed
79
Avg DOM
463
Avg $ / SqFt
$1,140,794
Avg List Price
Property Summary
- 13919 Califa Street Van Nuys CA is a Single Family for sale in Van Nuys, CA, 91401. It is listed for $975,000 and features 3 beds, 2 baths, and has approximately 1,440 square feet of living space, and was originally constructed in 1953. The current price per square foot is $677. The average price per square foot for Single Family listings in Van Nuys is $463. The average listing price for Single Family in Van Nuys is $1,140,794.
Similar Listings Nearby
 Courtesy of Berkshire Hathaway HomeServices California Properties. Disclaimer: All data relating to real estate for sale on this page comes from the Broker Reciprocity (BR) of the California Regional Multiple Listing Service. Detailed information about real estate listings held by brokerage firms other than include the name of the listing broker. Neither the listing company nor shall be responsible for any typographical errors, misinformation, misprints and shall be held totally harmless. The Broker providing this data believes it to be correct, but advises interested parties to confirm any item before relying on it in a purchase decision. Copyright 2026. California Regional Multiple Listing Service. All rights reserved.
13919 Califa Street
Van Nuys, CA