
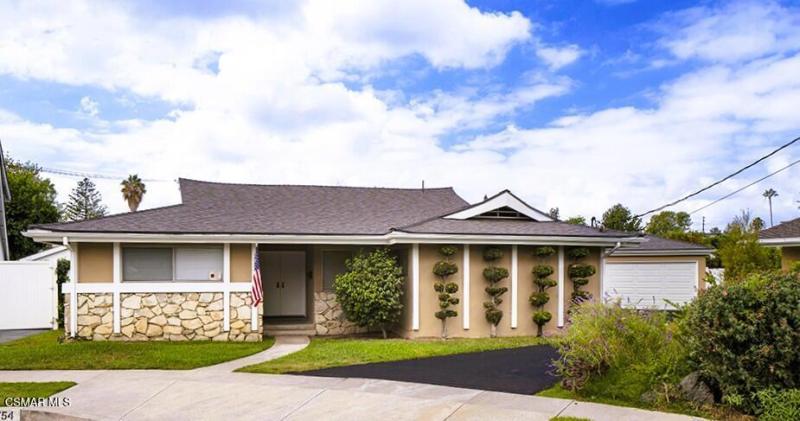
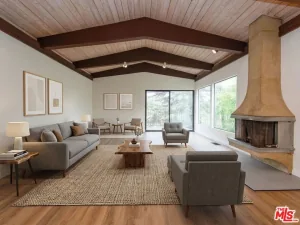
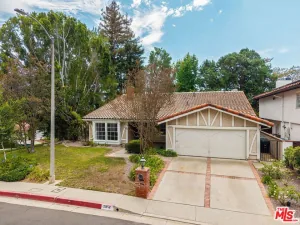
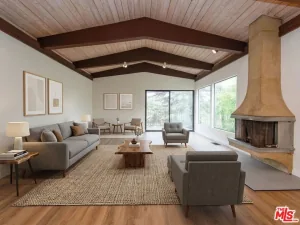
Delightful Magnolia Estates single-story home tucked away on a quiet cul-de-sac! This charming 4-bedroom, 3-bathroom residence offers 2,087 sq. ft. of light and bright living space with inviting curb appeal and a welcoming double-door entry. Real hardwood floors flow through the main living areas, complemented by luxury vinyl plank flooring in the bedrooms. The spacious living room boasts a beautiful stone-surround fireplace, large glass sliders opening to the backyard and a convenient wet bar–creating an ideal setting for both everyday living and entertaining. Modern light fixtures and recessed lighting add a fresh, contemporary touch throughout. The generous kitchen showcases quartz countertops, stylish white cabinetry and newer appliances, offering plenty of space for cooking and gathering. The generous primary suite includes a private ensuite bathroom, while three additional bedrooms and two guest bathrooms provide flexibility for family, guests or a home office. A dedicated laundry room completes the interior. Step outside to the large backyard featuring a covered patio and direct access to the detached two-car garage. With its desirable single-story layout, spacious backyard and peaceful cul-de-sac location, this Magnolia Estates home is ready to welcome you home!*Add’l upgrades include – Newer roof, tankless water heater and an EV slow charger.
Property Details
Price:
$6,900
MLS #:
226004622
Status:
Active
Beds:
4
Baths:
3
Type:
Single Family
Subtype:
Single Family Residence
Neighborhood:
soshermanoaks
Listed Date:
Sep 28, 2026
Finished Sq Ft:
2,087
Lot Size:
6,659 sqft / 0.15 acres (approx)
Year Built:
1961
See this Listing
Schools
Interior
Appliances
DW, GD, RF, GAS, TW
Bathrooms
1 Full Bathroom, 2 Three Quarter Bathrooms
Cooling
CA
Heating
CF
Interior Features
RECL
Laundry Features
GAS, IN
Levels
A
Exterior
Architectural Style
TRD
Common Walls
NCW
Community Features
CRB
Construction Materials
STN, STC
Exterior Features
RG
Fencing
BW
Garage Spaces
2
Parking Spots
2
Parking Total
2
Patio And Porch Features
CON
Window Features
BLI
Financial
Map
Community
- Address12754 Addison ST Valley Village CA
- CityValley Village
- CountyLos Angeles
- Zip Code91607
Market Summary
Current real estate data for Single Family in Valley Village as of Oct 06, 2026
106
Single Family Listed
64
Avg DOM
376
Avg $ / SqFt
$1,052,885
Avg List Price
Property Summary
- 12754 Addison ST Valley Village CA is a Single Family for sale in Valley Village, CA, 91607. It is listed for $6,900 and features 4 beds, 3 baths, and has approximately 2,087 square feet of living space, and was originally constructed in 1961. The current price per square foot is $3. The average price per square foot for Single Family listings in Valley Village is $376. The average listing price for Single Family in Valley Village is $1,052,885.
Similar Listings Nearby

 Courtesy of The ONE Luxury Properties. Disclaimer: All data relating to real estate for sale on this page comes from the Broker Reciprocity (BR) of the California Regional Multiple Listing Service. Detailed information about real estate listings held by brokerage firms other than include the name of the listing broker. Neither the listing company nor shall be responsible for any typographical errors, misinformation, misprints and shall be held totally harmless. The Broker providing this data believes it to be correct, but advises interested parties to confirm any item before relying on it in a purchase decision. Copyright 2026. California Regional Multiple Listing Service. All rights reserved.
12754 Addison ST
Valley Village, CA