

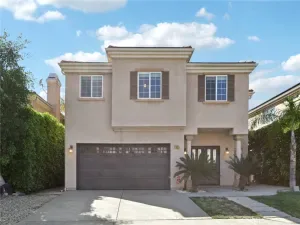
Nestled in a highly desirable South Valley neighborhood, this beautifully maintained single-story residence offers the perfect combination of comfort, functionality, and timeless appeal—all with the convenience of no interior steps.
Designed for everyday living and effortless entertaining, the open floor plan features a spacious living room highlighted by a stunning marble fireplace, while the adjoining dining area overlooks the living space to create an inviting, connected atmosphere. Expansive windows and a large sliding glass door along the rear of the home fill the interior with natural light while seamlessly blending indoor and outdoor living. An office nook just off the living room provides an ideal workspace with peaceful views of the backyard.
The updated kitchen is both stylish and functional, featuring granite countertops, gas appliances, abundant cabinetry, and ample workspace for preparing meals and gathering with family and friends. Attractive wood plank flooring flows throughout much of the home, enhancing its warm and welcoming character.
Offering three bedrooms and two bathrooms, the thoughtfully designed floor plan includes a front bedroom with its own private three-quarter bathroom—ideal for guests, extended family, or a private home office. The hall bathroom has been tastefully updated with tiled walls, a shower-over-tub combination, and a newer vanity.
Additional highlights include an indoor laundry room complete with a utility sink and built-in linen cabinetry, newer dual-pane windows and sliding glass door, a newer roof, copper plumbing, and upgraded attic insulation, providing comfort and peace of mind for years to come.
Step outside to a spacious backyard designed for year-round enjoyment. A covered patio over tiled hardscaping, a generous grassy lawn, and mature landscaping featuring stately Cypress trees and a beautiful sago palm, all surrounded by block walls for added privacy.
Completing the property is a two-car garage and an oversized driveway with parking for two additional vehicles. Ideally located within walking distance of Valley Glen Park, neighborhood schools, and nearby shopping, this exceptional home offers an outstanding opportunity to enjoy one of the South Valley’s most convenient and sought-after locations.
Designed for everyday living and effortless entertaining, the open floor plan features a spacious living room highlighted by a stunning marble fireplace, while the adjoining dining area overlooks the living space to create an inviting, connected atmosphere. Expansive windows and a large sliding glass door along the rear of the home fill the interior with natural light while seamlessly blending indoor and outdoor living. An office nook just off the living room provides an ideal workspace with peaceful views of the backyard.
The updated kitchen is both stylish and functional, featuring granite countertops, gas appliances, abundant cabinetry, and ample workspace for preparing meals and gathering with family and friends. Attractive wood plank flooring flows throughout much of the home, enhancing its warm and welcoming character.
Offering three bedrooms and two bathrooms, the thoughtfully designed floor plan includes a front bedroom with its own private three-quarter bathroom—ideal for guests, extended family, or a private home office. The hall bathroom has been tastefully updated with tiled walls, a shower-over-tub combination, and a newer vanity.
Additional highlights include an indoor laundry room complete with a utility sink and built-in linen cabinetry, newer dual-pane windows and sliding glass door, a newer roof, copper plumbing, and upgraded attic insulation, providing comfort and peace of mind for years to come.
Step outside to a spacious backyard designed for year-round enjoyment. A covered patio over tiled hardscaping, a generous grassy lawn, and mature landscaping featuring stately Cypress trees and a beautiful sago palm, all surrounded by block walls for added privacy.
Completing the property is a two-car garage and an oversized driveway with parking for two additional vehicles. Ideally located within walking distance of Valley Glen Park, neighborhood schools, and nearby shopping, this exceptional home offers an outstanding opportunity to enjoy one of the South Valley’s most convenient and sought-after locations.
Property Details
Price:
$1,100,000
MLS #:
SR26159616
Status:
Active
Beds:
3
Baths:
2
Type:
Single Family
Subtype:
Single Family Residence
Neighborhood:
vgvalleyglen
Listed Date:
Jul 23, 2026
Finished Sq Ft:
1,656
Lot Size:
5,883 sqft / 0.14 acres (approx)
Year Built:
1955
See this Listing
Schools
School District:
Los Angeles Unified
Elementary School:
Erwin
Middle School:
Madison
High School:
Grant
Interior
Appliances
GO, GR
Bathrooms
1 Full Bathroom, 1 Three Quarter Bathroom
Cooling
CA
Flooring
TILE, WOOD
Heating
CF
Laundry Features
IR, IN
Levels
A
Main Level Bathrooms
2
Main Level Bedrooms
3
Exterior
Accessibility Features
NIS
Attached Garage YN
1
Common Walls
NCW
Community Features
SUB, VLY, CRB
Fencing
BW
Garage Spaces
2
Parking Spots
2
Parking Total
2
Patio And Porch Features
CO
Roof
CMP, SHN
Spa Features
NO
View
NO
Financial
Map
Community
- Address6217 Van Noord AV Valley Glen CA
- CityValley Glen
- CountyLos Angeles
- Zip Code91401
Market Summary
Current real estate data for Single Family in Valley Glen as of Jul 25, 2026
27
Single Family Listed
30
Avg DOM
322
Avg $ / SqFt
$663,379
Avg List Price
Property Summary
- 6217 Van Noord AV Valley Glen CA is a Single Family for sale in Valley Glen, CA, 91401. It is listed for $1,100,000 and features 3 beds, 2 baths, and has approximately 1,656 square feet of living space, and was originally constructed in 1955. The current price per square foot is $664. The average price per square foot for Single Family listings in Valley Glen is $322. The average listing price for Single Family in Valley Glen is $663,379.
Similar Listings Nearby

 Courtesy of Pinnacle Estate Properties. Disclaimer: All data relating to real estate for sale on this page comes from the Broker Reciprocity (BR) of the California Regional Multiple Listing Service. Detailed information about real estate listings held by brokerage firms other than include the name of the listing broker. Neither the listing company nor shall be responsible for any typographical errors, misinformation, misprints and shall be held totally harmless. The Broker providing this data believes it to be correct, but advises interested parties to confirm any item before relying on it in a purchase decision. Copyright 2026. California Regional Multiple Listing Service. All rights reserved.
6217 Van Noord AV
Valley Glen, CA