
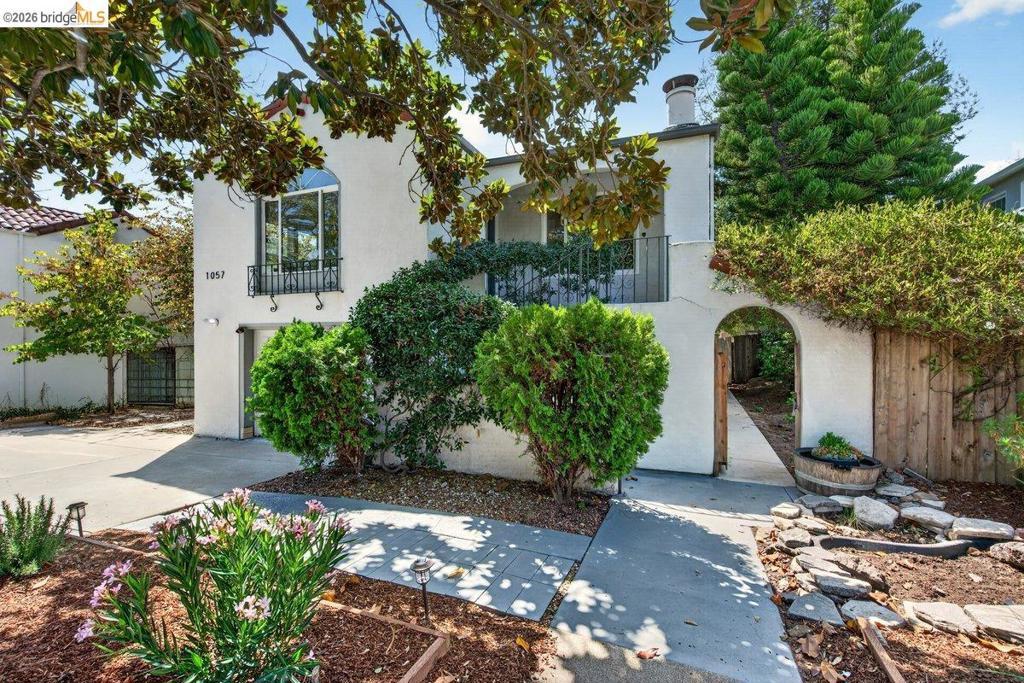
Beautifully remodeled Spanish mediterranean home seamlessly blends contemporary design with flexible living spaces and exceptional indoor-outdoor appeal. Thoughtfully updated throughout, the home features an open kitchen with island, breakfast nook and stone countertops, updated flooring, and stainless steel appliances. Both bathrooms have been tastefully renovated with stylish fixtures, updated hardware. Sophisticated lighting selections throughout the home create warmth and ambiance. Lovely hardwood floors on the main level and high-end waterproof vinyl plank flooring in kitchen and downstairs provide both beauty and durability for pets. The versatile floor plan includes: Upstairs living and dining rooms, open kitchen, primary bedroom, primary bath and bonus/ office room; Spiral staircase takes you downstairs to another living/family room with wood burning stove, laundry second and third bedrooms and full bath, kitchenette with sink and fridge creating exciting possibilities for multigenerational living, guest accommodations, or potential income-generating space. Outside is California living at its best: spacious front and back yards. A newly refinished deck provides the perfect setting for hosting friends and dining al fresco. Fully enclosed back yard has fruit trees, multiple gardening beds, sunken fire pit area which offers a rare opportunity for recreation, gardening, entertaining. New fencing opens to boat / RV parking. Small garden casita/she-shed provides an option for storage, remote work, exercise or play space.
Property Details
Price:
$699,000
MLS #:
41144815
Status:
Pending
Beds:
3
Baths:
2
Type:
Single Family
Subtype:
Single Family Residence
Subdivision:
VISTA DE VALLEJO
Listed Date:
Aug 14, 2026
Finished Sq Ft:
1,917
Lot Size:
7,840 sqft / 0.18 acres (approx)
Year Built:
1936
See this Listing
Schools
Interior
Bathrooms
2 Full Bathrooms
Cooling
WHF
Flooring
TILE, VINY, WOOD
Heating
FA
Laundry Features
DINC, WINC
Levels
U
Exterior
Architectural Style
SPN
Attached Garage YN
1
Construction Materials
STC
Garage Spaces
1
Other Structures
BA
Parking Spots
5
Parking Total
5
Patio And Porch Features
DK, PTO, PO
Roof
SHN
Financial
Map
Community
- Address1057 Tuolumne St Vallejo CA
- SubdivisionVISTA DE VALLEJO
- CityVallejo
- CountySolano
- Zip Code94590
Subdivisions in Vallejo
Market Summary
Current real estate data for Single Family in Vallejo as of Oct 09, 2026
61
Single Family Listed
94
Avg DOM
344
Avg $ / SqFt
$560,326
Avg List Price
Property Summary
- Located in the VISTA DE VALLEJO subdivision, 1057 Tuolumne St Vallejo CA is a Single Family for sale in Vallejo, CA, 94590. It is listed for $699,000 and features 3 beds, 2 baths, and has approximately 1,917 square feet of living space, and was originally constructed in 1936. The current price per square foot is $365. The average price per square foot for Single Family listings in Vallejo is $344. The average listing price for Single Family in Vallejo is $560,326.
Similar Listings Nearby
 Courtesy of Compass. Disclaimer: All data relating to real estate for sale on this page comes from the Broker Reciprocity (BR) of the California Regional Multiple Listing Service. Detailed information about real estate listings held by brokerage firms other than include the name of the listing broker. Neither the listing company nor shall be responsible for any typographical errors, misinformation, misprints and shall be held totally harmless. The Broker providing this data believes it to be correct, but advises interested parties to confirm any item before relying on it in a purchase decision. Copyright 2026. California Regional Multiple Listing Service. All rights reserved.
1057 Tuolumne St
Vallejo, CA