

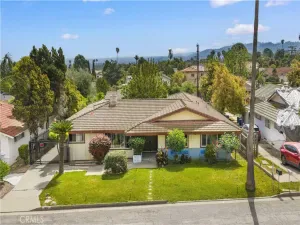
Nestled on one of Valinda’s most picturesque, tree-lined streets, this extraordinary 3-bedroom, 2-bathroom estate seamlessly marries timeless ranch-style curb appeal capped with a striking, newer concrete tile roof with a meticulously curated mid-century modern interior. Set upon a commanding, sun-drenched 1/4-acre corner lot, the residence invites you inside to discover rich new flooring, luminous crisp paint, and sophisticated 4-inch recessed lighting on custom dimmers. Every detail has been elevated for modern luxury, from designer window treatments with automated smart shades to sleek updated closet doors and integrated USB/USB-C charging ports throughout. At the heart of the home, a cozy plaster fireplace serves as a warm architectural anchor for the main living space, which flows effortlessly right into the kitchen and an elegant formal dining room, perfect for hosting intimate dinners or entertaining guests. The home also features a sensational private den with a second romantic plaster fireplace and sweeping glass views of the backyard pool oasis. The gourmet kitchen is a chef’s dream, stunningly reimagined with bespoke custom cabinetry, striking designer countertops, and high-performance, top-of-the-line KitchenAid appliances that make both everyday dining and grand hosting an absolute pleasure. Both full bathrooms have been transformed into spa-like sanctuaries with high-end modern finishes. Designed as the quintessential outdoor paradise, this home is built for unforgettable entertaining. Step outside to a backyard oasis featuring a shimmering, oversized pool wrapped in sleek new concrete decking, a dedicated barbecue bar ready for summer gatherings, and artfully landscaped drought-tolerant grounds framed by mature, fragrant orange and olive trees. Beyond its beauty, the property offers complete peace of mind with pristine behind-the-scenes infrastructure, including a brand-new HVAC system, modernized plumbing, a fully upgraded electrical panel with comprehensive new wiring, and smart front-door access. Perfect for multi-generational living, the attached, fully insulated 400-square-foot oversized two-car garage complete with a dedicated EV charger outlet, drop-down attic storage, and a quiet-smart side opener presents an incredible turnkey opportunity for a seamless conversion into an ADU or independent guest suite. A rare gem of design, scale, and versatility this is Valinda living at its finest.
Property Details
Price:
$924,000
MLS #:
26865951
Status:
Active
Beds:
3
Baths:
2
Type:
Single Family
Subtype:
Single Family Residence
Neighborhood:
633industrylapuentevalinda
Listed Date:
Aug 4, 2026
Finished Sq Ft:
1,640
Total Sq Ft:
1,640
Lot Size:
10,187 sqft / 0.23 acres (approx)
Year Built:
1958
See this Listing
Schools
Interior
Appliances
DW, GD, RF, OV, RA
Bathrooms
2 Full Bathrooms
Cooling
CA
Heating
CF
Interior Features
RECL
Laundry Features
IN
Levels
A
Exterior
Architectural Style
RAN
Common Walls
NCW
Garage Spaces
2
Parking Spots
4
Parking Total
4
Patio And Porch Features
POF, POR
Security Features
GC
Spa Features
NO
Financial
Map
Community
- Address16206 Fairgrove AV Valinda CA
- CityValinda
- CountyLos Angeles
- Zip Code91744
Market Summary
Current real estate data for Single Family in Valinda as of Aug 08, 2026
1
Single Family Listed
4
Avg DOM
563
Avg $ / SqFt
$924,000
Avg List Price
Property Summary
- 16206 Fairgrove AV Valinda CA is a Single Family for sale in Valinda, CA, 91744. It is listed for $924,000 and features 3 beds, 2 baths, and has approximately 1,640 square feet of living space, and was originally constructed in 1958. The current price per square foot is $563. The average price per square foot for Single Family listings in Valinda is $563. The average listing price for Single Family in Valinda is $924,000.
Similar Listings Nearby
 Courtesy of The Core Agency. Disclaimer: All data relating to real estate for sale on this page comes from the Broker Reciprocity (BR) of the California Regional Multiple Listing Service. Detailed information about real estate listings held by brokerage firms other than include the name of the listing broker. Neither the listing company nor shall be responsible for any typographical errors, misinformation, misprints and shall be held totally harmless. The Broker providing this data believes it to be correct, but advises interested parties to confirm any item before relying on it in a purchase decision. Copyright 2026. California Regional Multiple Listing Service. All rights reserved.
16206 Fairgrove AV
Valinda, CA