

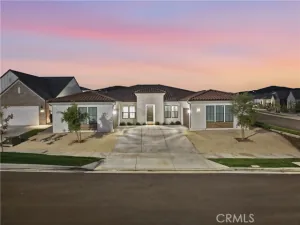
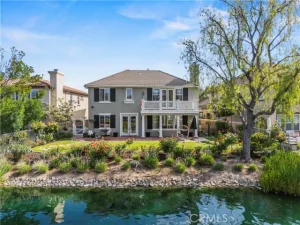
Stunning Single-Story Luxury Home with Breathtaking Views in Tesoro Highlands. Discover exceptional luxury in this beautifully upgraded, single-story Astra residence, nestled within the prestigious gated community of Tesoro Highlands. Showcasing breathtaking valley & canyon views from the main living areas and primary suite, this exceptional home seamlessly blends sophisticated design, premium finishes, and effortless indoor-outdoor living.
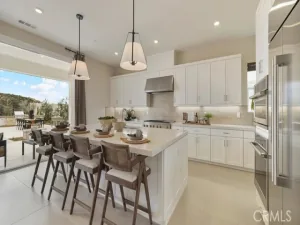
Currently configured as a private office, the flex room features custom built-in wall units. Upgraded premium vinyl flooring enhances the bright, open-concept interiors, while dramatic 20′ x 8′ multi-slide stacking glass doors create a seamless connection to the expansive covered patio and private backyard. Complete with outdoor speakers and security cameras, the outdoor living space is ideal for entertaining, relaxing, and enjoying spectacular western sunsets. At the heart of the home is a chef’s kitchen featuring white Craftsman-style cabinetry, upgraded quartz countertops, premium Wolf appliances, and a Sub-Zero refrigerator. The inviting great room is anchored by a striking 60-inch Primo fireplace, creating an elegant yet comfortable atmosphere for everyday living & entertaining. With more than $250,000 in upgrades, this remarkable residence showcases an exceptional level of quality, style, and attention to detail.
Enjoy the convenience of single-level living, upscale finishes, and a serene setting surrounded by scenic mountains and natural beauty. Residents of Tesoro Highlands also enjoy access to scenic walking and hiking trails, along with The Retreat, the community’s planned resort-style amenity center featuring a fitness center, swimming pool and spa, recreation center, and tennis courts. The Retreat is anticipated to open in Fall 2026.
EXCEPTIONAL ASSUMABLE FINANCING OPPORTUNITY! Qualified buyers may have the opportunity to assume the seller’s existing loan, with an approximate remaining balance of $1,450,000 at an attractive fixed interest rate of 6.125% through August 1, 2032, subject to lender approval and qualification. This opportunity may offer buyers a valuable alternative to obtaining new financing, with the potential benefit of retaining the existing loan’s interest rate and terms. A rare opportunity to experience refined California living in one of Tesoro Highlands’ most desirable single-story floor plans, where luxury, comfort, spectacular views, and exceptional financing potential come together.
Currently configured as a private office, the flex room features custom built-in wall units. Upgraded premium vinyl flooring enhances the bright, open-concept interiors, while dramatic 20′ x 8′ multi-slide stacking glass doors create a seamless connection to the expansive covered patio and private backyard. Complete with outdoor speakers and security cameras, the outdoor living space is ideal for entertaining, relaxing, and enjoying spectacular western sunsets. At the heart of the home is a chef’s kitchen featuring white Craftsman-style cabinetry, upgraded quartz countertops, premium Wolf appliances, and a Sub-Zero refrigerator. The inviting great room is anchored by a striking 60-inch Primo fireplace, creating an elegant yet comfortable atmosphere for everyday living & entertaining. With more than $250,000 in upgrades, this remarkable residence showcases an exceptional level of quality, style, and attention to detail.
Enjoy the convenience of single-level living, upscale finishes, and a serene setting surrounded by scenic mountains and natural beauty. Residents of Tesoro Highlands also enjoy access to scenic walking and hiking trails, along with The Retreat, the community’s planned resort-style amenity center featuring a fitness center, swimming pool and spa, recreation center, and tennis courts. The Retreat is anticipated to open in Fall 2026.
EXCEPTIONAL ASSUMABLE FINANCING OPPORTUNITY! Qualified buyers may have the opportunity to assume the seller’s existing loan, with an approximate remaining balance of $1,450,000 at an attractive fixed interest rate of 6.125% through August 1, 2032, subject to lender approval and qualification. This opportunity may offer buyers a valuable alternative to obtaining new financing, with the potential benefit of retaining the existing loan’s interest rate and terms. A rare opportunity to experience refined California living in one of Tesoro Highlands’ most desirable single-story floor plans, where luxury, comfort, spectacular views, and exceptional financing potential come together.
Property Details
Price:
$1,895,000
MLS #:
SR26234458
Status:
Active
Beds:
4
Baths:
4.5
Type:
Single Family
Subtype:
Single Family Residence
Subdivision:
Toscana -TSRO Highlands TOSCNA
Neighborhood:
tsrotesorodevalle
Listed Date:
Nov 13, 2026
Finished Sq Ft:
3,377
Lot Size:
9,200 sqft / 0.21 acres (approx)
Year Built:
2025
See this Listing
Schools
School District:
Santa Clara Unified
Middle School:
Rio Norte
High School:
Valencia
Interior
Appliances
ENERGY STAR Qualified Appliances
Bathrooms
4 Full Bathrooms, 1 Half Bathroom
Cooling
Central Air, ENERGY STAR Qualified Equipment
Flooring
Vinyl
Heating
Natural Gas, ENERGY STAR Qualified Equipment
Interior Features
Open Floorplan, Wired for Sound
Laundry Features
Inside, Gas Dryer Hookup, Washer Hookup
Levels
One
Main Level Bathrooms
1
Main Level Bedrooms
1
Exterior
Association Amenities
Fitness Center, Playground, Tennis Court(s), Pool
Attached Garage YN
1
Common Walls
No Common Walls
Community Features
Curbs, Biking, Dog Park, Street Lights, Storm Drains, Sidewalks
Covered Spaces
3
Garage Spaces
3
Lot Features
Lot 6500-9999
Open Parking YN
1
Parking Features
Covered, Direct Access, Driveway
Parking Spots
3
Parking Total
3
Patio And Porch Features
Patio
Security Features
Gated Community
Stories
1
View
Mountain(s), City Lights, Neighborhood, Hills, Canyon, Valley, Panoramic
Financial
HOA Fee
$345
HOA Fee Frequency
Monthly
HOA Name
Keystone Pacific
HOA Phone
951-375-3446
Map
Community
- Address30024 North Avenida Sierra Mad Valencia CA
- SubdivisionToscana -TSRO Highlands (TOSCNA)
- CityValencia
- CountyLos Angeles
- Zip Code91354
Subdivisions in Valencia
- Altoliva ALTOL
- Andorra ANDOR
- Arbor Park ARPK
- Aria ARIA
- Arte at West Hills ARTWH
- Artenati ARTE
- Avanti AVANT
- Avignon AVIG
- Bella-Alta Vista BELLA
- Bent Canyon BENTC
- Berkshire BERK
- Brighton Village BTON
- Brock Northbridge BHVN
- Brookside Walk BRKWK
- Bungalows BUNG
- Cabot Bay CABOT
- Calla CALLA5P
- Canterbury CTERB
- Capri CPRWH
- Carmel CRML
- Castillo Series at West Creek CASTW
- Castillo Series West Hills Collection CSTIL
- Chelsea CHEL
- Cheyenne CHEY
- Clover CLOV5P
- Cornerstone CSTN
- Crest CRST
- Crimson CRIM5P
- Custom Homes VAL1 CVAL1
- Custom Homes VALN CVALN
- Cypress Pointe CYPRP
- Del Valle DLVL
- Discovery DSCV
- Element ELEM5P
- Encanto ENCAN
- Esperto EPRTO
- Esprit ESPRIT5P
- Fairways FRWY
- Galleria-Alta Vista – GALRA
- Galleria-Alta Vista GALRA
- Hartford HART
- Heritage HRTG
- Highgate HILWH
- Huntington Collection HNTCO
- Huntington HUNT
- Iris IRIS5P
- Ironwood IRON
- Ivywood IVYW
- Jasmine JASM5P
- Kentwood KENT
- Lakeshore – LS
- Lakeshore LSHR
- Lamplight LAMP5P
- Lantana LANT5P
- Lark LARK5P
- Las Ventanas LASV
- Madison @ Town Center MDSON
- Marigold MARI5P
- Marigold MARIG5P
- Mayfair Copperhill MAYF
- Montana – MTNA
- Montana MTNA
- Montanya
- Montanya MONTA
- Monteverde – MVRD
- Monteverde MVRD
- Montevista MONTV
- Monument MONWH
- Mosaic MOSWH
- New Meadows NMDW
- New Tempo NTPO
- Nouvelle NOUV
- Oakmont OAKMT
- Old Orchard Condos OORC
- Old Orchard III OOR3
- Old Orchard l OOR1
- Old Orchard lI OOR2
- Orchard ORCH5P
- Outlook OUTLOOK5P
- Paloma at West Creek PALOM
- Patina at West Creek PATIN
- Peak PEAK5P
- Presley Homes PRES
- Redmound REDM5P
- Reflections REFL
- Rose Arbor
- Rose Arbor – ROSE
- Rose Arbor ROSE
- Rosemist ROSE5P
- Rowan ROWAN5P
- Sage SAGE5P
- San Abella SANTB
- San Marino SANM
- Sandalwood SNDL
- Santa Fe STFE
- Shutters SHUT
- Siena SIENA5P
- Siena Villas SNVL
- Sierra Bella 55+ SIERRAB
- Silhouette SILH
- Skylar SKYLAR5P
- Solaire SOLAIRE5P
- Sonora Heights SONRH
- Spinnaker Point SPINP
- Spinnaker Pointe
- Stoneypointe STONY
- Stratford Collection STFD
- Summertime STIM
- Sundance SNDNL
- Sunrise SNRS
- Tempo TMPO
- The Greens-Belcaro GREEN
- The Island TISLE
- The Liberty-Belcaro LIBRT
- The Willows TWILO
- Today Homes TDAY
- Toscana -TSRO Highlands TOSCNA
- Traditions TRAD
- Tulip TULIP5P
- Valencia Glen VLGL
- Valencia Hills VLHL
- Valencia Racquet Club VLRQ
- Vesper VESPER5P
- Village Walk Copperhill VLWK
- Vista Ridge VSTR
- Vista Valencia VVAL
- Waterford WATRF
- Westridge Estates – VWES
- Westridge Estates VWES
- Wildrose WLDR
- Windsor Collection WNDSR
- Wisteria WIST5P
Market Summary
Current real estate data for Single Family in Valencia as of Nov 19, 2026
151
Single Family Listed
54
Avg DOM
427
Avg $ / SqFt
$1,053,469
Avg List Price
Property Summary
- Located in the Toscana -TSRO Highlands (TOSCNA) subdivision, 30024 North Avenida Sierra Mad Valencia CA is a Single Family for sale in Valencia, CA, 91354. It is listed for $1,895,000 and features 4 beds, 5 baths, and has approximately 3,377 square feet of living space, and was originally constructed in 2025. The current price per square foot is $561. The average price per square foot for Single Family listings in Valencia is $427. The average listing price for Single Family in Valencia is $1,053,469.
Similar Listings Nearby
 Courtesy of Keller Williams Realty-Studio City. Disclaimer: All data relating to real estate for sale on this page comes from the Broker Reciprocity (BR) of the California Regional Multiple Listing Service. Detailed information about real estate listings held by brokerage firms other than include the name of the listing broker. Neither the listing company nor shall be responsible for any typographical errors, misinformation, misprints and shall be held totally harmless. The Broker providing this data believes it to be correct, but advises interested parties to confirm any item before relying on it in a purchase decision. Copyright 2026. California Regional Multiple Listing Service. All rights reserved.
30024 North Avenida Sierra Mad
Valencia, CA