
Downsizing doesn’t have to mean downgrading. Located in Valencia’s desirable West Creek community, this approximately 2,806-square-foot home offers one of its most sought-after features: a spacious downstairs primary suite, allowing you to enjoy your bedroom, bath, kitchen and main living spaces all on one level without giving up the extra space you still want. Three additional bedrooms and a versatile loft upstairs provide plenty of room for guests, family, a home office, hobbies or whatever comes next.
From the paver driveway and mature landscaping to the white roses lining the front walkway, classic siding and shutters create a warm and charming first impression. Inside, warm engineered wood flooring, abundant natural light and an open main level create comfortable spaces that flow easily from one to the next.
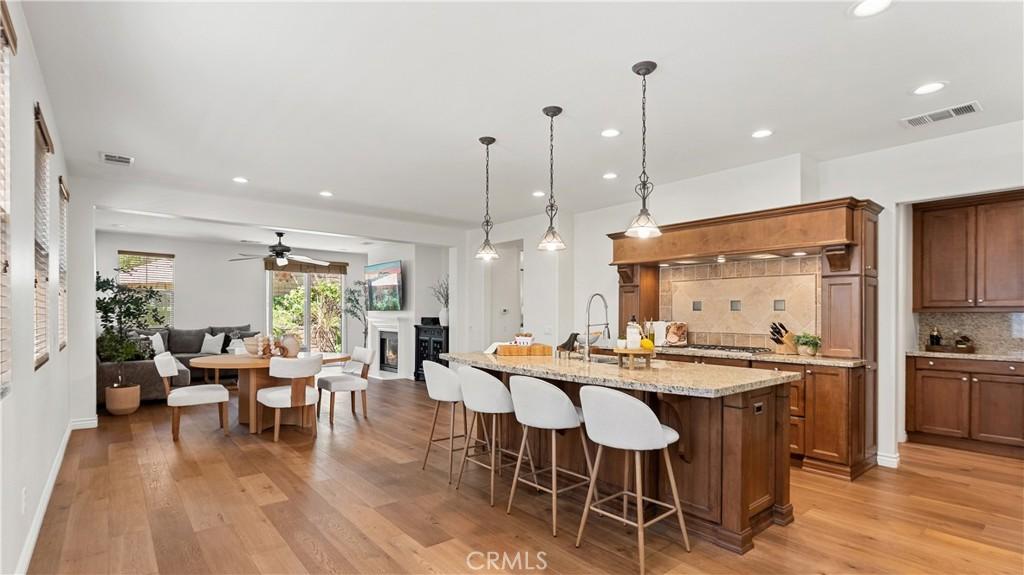
At the heart of the home is a generously sized kitchen designed for everyday living and entertaining, featuring granite countertops, a large center island with seating, double ovens, stainless-steel appliances, built-in refrigerator, abundant cabinetry and a convenient butler’s pantry. The kitchen opens to the casual dining area and inviting family room, where a fireplace and direct backyard access create an easy indoor-outdoor connection. A separate formal dining room provides additional space for entertaining.
The downstairs primary suite offers the convenience and privacy of first-floor living, while the upstairs bedrooms and loft keep additional living space comfortably separated.
Outside, the private backyard offers a peaceful place to dine, relax and entertain without the upkeep of an oversized property. Mature landscaping creates an established, inviting setting, while the paver-finished side yard is another thoughtful upgrade. Another important benefit: PAID SOLAR, providing energy efficiency without the burden of a solar lease or monthly solar payment.
Living in West Creek means enjoying more than just the home. Community amenities include a resort-style pool and spa, clubhouse, parks, paseos, and walking and biking trails, with Valencia shopping, dining, schools and commuter routes nearby.
Primary living downstairs. Plenty of space upstairs. Less to maintain outside. This is a home that lets you simplify without sacrificing the space you’ve worked hard to enjoy.
From the paver driveway and mature landscaping to the white roses lining the front walkway, classic siding and shutters create a warm and charming first impression. Inside, warm engineered wood flooring, abundant natural light and an open main level create comfortable spaces that flow easily from one to the next.
At the heart of the home is a generously sized kitchen designed for everyday living and entertaining, featuring granite countertops, a large center island with seating, double ovens, stainless-steel appliances, built-in refrigerator, abundant cabinetry and a convenient butler’s pantry. The kitchen opens to the casual dining area and inviting family room, where a fireplace and direct backyard access create an easy indoor-outdoor connection. A separate formal dining room provides additional space for entertaining.
The downstairs primary suite offers the convenience and privacy of first-floor living, while the upstairs bedrooms and loft keep additional living space comfortably separated.
Outside, the private backyard offers a peaceful place to dine, relax and entertain without the upkeep of an oversized property. Mature landscaping creates an established, inviting setting, while the paver-finished side yard is another thoughtful upgrade. Another important benefit: PAID SOLAR, providing energy efficiency without the burden of a solar lease or monthly solar payment.
Living in West Creek means enjoying more than just the home. Community amenities include a resort-style pool and spa, clubhouse, parks, paseos, and walking and biking trails, with Valencia shopping, dining, schools and commuter routes nearby.
Primary living downstairs. Plenty of space upstairs. Less to maintain outside. This is a home that lets you simplify without sacrificing the space you’ve worked hard to enjoy.
Property Details
Price:
$999,900
MLS #:
SR26198372
Status:
Active
Beds:
4
Baths:
3
Type:
Single Family
Subtype:
Single Family Residence
Subdivision:
Patina at West Creek PATIN
Neighborhood:
vlwcvalenciawestcreek
Listed Date:
Sep 10, 2026
Finished Sq Ft:
2,806
Lot Size:
5,563 sqft / 0.13 acres (approx)
Year Built:
2008
See this Listing
Schools
School District:
William S. Hart Union
Interior
Appliances
DW, GD, MW, RF, WP, GS, DO
Bathrooms
2 Full Bathrooms, 1 Half Bathroom
Cooling
CA
Flooring
WOOD
Heating
CF
Interior Features
CF, CRWN, RECL, GRNC, OFP
Laundry Features
IR, IN
Levels
U
Main Level Bathrooms
2
Main Level Bedrooms
1
Exterior
Accessibility Features
PK
Architectural Style
TRD
Attached Garage YN
1
Common Walls
NCW
Community Features
SDW, SL, SUB, CRB, PARK, BIKI
Construction Materials
STC, DWAL
Garage Spaces
2
Parking Spots
2
Parking Total
2
Patio And Porch Features
CON, PTO, OPN
Roof
TLE
Spa Features
AS, IG, COM
View
NE
Window Features
BLI
Financial
HOA Fee
$165
HOA Fee Frequency
MO
Map
Community
- Address28527 Las Canastas Valencia CA
- SubdivisionPatina (at West Creek) (PATIN)
- CityValencia
- CountyLos Angeles
- Zip Code91354
Subdivisions in Valencia
- Altoliva ALTOL
- Arbor Park ARPK
- Aria ARIA
- Arte at West Hills ARTWH
- Artenati ARTE
- Avanti AVANT
- Avignon AVIG
- Bella Ventana BELAV
- Bella-Alta Vista BELLA
- Brighton Village BTON
- Brock Northbridge BHVN
- Brookside Walk BRKWK
- Bungalows BUNG
- Cabot Bay CABOT
- Calla CALLA5P
- Canterbury CTERB
- Carmelita CARM
- Casita CASIT5P
- Chelsea CHEL
- Claridad at West Creek CLARI
- Clover CLOV5P
- Cornerstone CSTN
- Country Gate CTYG
- Courthome Collection CYCO
- Coventry CVTY
- Crimson CRIM5P
- Custom Homes NPRK CNPRK
- Discovery DSCV
- Element ELEM5P
- Esperto EPRTO
- Estrella at West Creek ESTRL
- Fairways FRWY
- Franciscan Hill FRHL
- Hartford HART
- Highgate HILWH
- Iris IRIS5P
- Jasmine JASM5P
- Lakeshore LSHR
- Lamplight LAMP5P
- Lantana LANT5P
- Las Ventanas LASV
- Madison @ Town Center MDSON
- Masters MSTRS
- Mayfair Copperhill MAYF
- Milan MILWH
- Montana MTNA
- Montanya MONTA
- Monteverde MVRD
- Montevista MONTV
- Monument MONWH
- Mosaic MOSWH
- Murano-Alta Vista MURAN
- Old Orchard Condos OORC
- Old Orchard l OOR1
- Old Orchard lI OOR2
- Orchard ORCH5P
- Outlook OUTLOOK5P
- Paloma at West Creek PALOM
- Redmound REDM5P
- Rose Arbor ROSE
- Rosemist ROSE5P
- Rowan ROWAN5P
- Sage SAGE5P
- San Marino SANM
- Santa Fe STFE
- Siena SIENA5P
- Siena Villas SNVL
- Skylar SKYLAR5P
- Somerset SOMRS
- Sonora Heights SONRH
- Spinnaker Point SPINP
- Stoneypointe STONY
- Sundance SNDNL
- Sunrise SNRS
- Tempo TMPO
- The Colony COLNY
- The Cove TCOVE
- The Greens-Belcaro GREEN
- The Liberty-Belcaro LIBRT
- Today Homes TDAY
- Toscana Series West Creek Collection TSCNA
- Traditions TRAD
- Valencia Glen VLGL
- Valencia Hills VLHL
- Valencia Racquet Club VLRQ
- Vesper VESPER5P
- Village Homes VGHM
- Village Walk Copperhill VLWK
- Waterford WATRF
- Westridge Estates VWES
- Willows WILO
- Windsor Collection WNDSR
- Wisteria WIST5P
Market Summary
Current real estate data for Single Family in Valencia as of Oct 04, 2026
216
Single Family Listed
54
Avg DOM
344
Avg $ / SqFt
$837,668
Avg List Price
Property Summary
- Located in the Patina (at West Creek) (PATIN) subdivision, 28527 Las Canastas Valencia CA is a Single Family for sale in Valencia, CA, 91354. It is listed for $999,900 and features 4 beds, 3 baths, and has approximately 2,806 square feet of living space, and was originally constructed in 2008. The current price per square foot is $356. The average price per square foot for Single Family listings in Valencia is $344. The average listing price for Single Family in Valencia is $837,668.
Similar Listings Nearby
 Courtesy of Realty Executives Homes. Disclaimer: All data relating to real estate for sale on this page comes from the Broker Reciprocity (BR) of the California Regional Multiple Listing Service. Detailed information about real estate listings held by brokerage firms other than include the name of the listing broker. Neither the listing company nor shall be responsible for any typographical errors, misinformation, misprints and shall be held totally harmless. The Broker providing this data believes it to be correct, but advises interested parties to confirm any item before relying on it in a purchase decision. Copyright 2026. California Regional Multiple Listing Service. All rights reserved.
28527 Las Canastas
Valencia, CA