
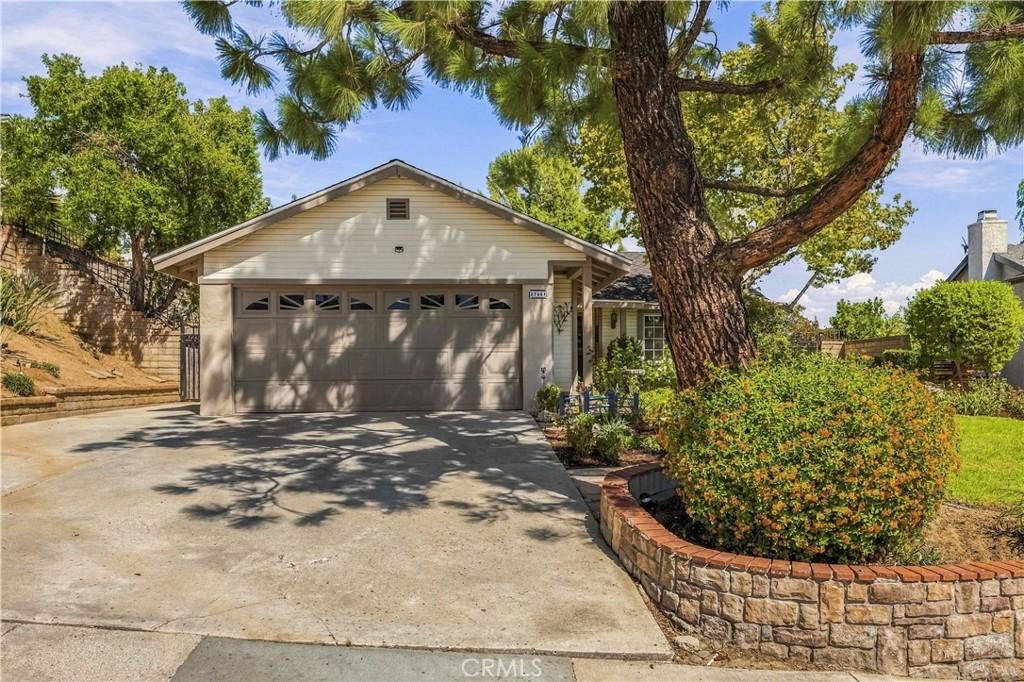
Welcome home to this charming 3-bedroom, 2-bath hillside retreat in Valencia, near the Saugus border. Surrounded by lush mature landscaping, fruit trees, beautiful outdoor spaces, and wonderful hillside views, this special home offers a peaceful setting that feels tucked away while still being conveniently close to schools, shopping, and everyday necessities.
From the moment you arrive, the property has a warm, storybook feel. The beautifully maintained front yard is surrounded by mature shade trees, shrubs, greenery, and fruit trees, including cherry, blood orange, and Meyer lemon. Two side yards and a small backyard provide additional outdoor space, while included professional landscaping helps keep the grounds looking their best.
One of the home’s most inviting features is the hillside patio with exceptional views. Start your morning with coffee overlooking the hillside, create a peaceful spot for yoga or meditation, or unwind at the end of the day with dinner alfresco. It’s a wonderful outdoor escape for anyone who appreciates nature, privacy, and a tranquil place to relax.
Inside, you’ll find a comfortable and inviting 3-bedroom floor plan with one full bathroom and one 3/4 bathroom. Tile flooring throughout makes the home attractive and easy to maintain, while granite countertops and stainless-steel appliances give the kitchen a clean, updated feel. Appliances include a refrigerator, range/oven, and dishwasher, along with a washer and dryer located in the garage.
A large fireplace creates a cozy focal point for the living space, while generous closets provide plenty of storage. The home also features central heating and air conditioning for year-round comfort.
Energy efficiency is another standout feature. A brand-new solar system provides the opportunity for significant electricity savings. There is a mandatory solar lease payment of $195.02 per month in addition to the monthly rent, and the tenant is responsible for any remaining electric utility charges.
Outside, the property offers a two-car garage and an extra-wide driveway, providing plenty of room for parking.
For added convenience, landscaping services are included, along with weekly lawn mowing, monthly pest control, tree trimming, and annual hillside weed clearing—allowing you to enjoy the beautiful surroundings without taking on all of the upkeep yourself.
Pets may be considered. Please inquire with the listing agent regarding the owner’s pet policy, restrictions, and requirements.
From the moment you arrive, the property has a warm, storybook feel. The beautifully maintained front yard is surrounded by mature shade trees, shrubs, greenery, and fruit trees, including cherry, blood orange, and Meyer lemon. Two side yards and a small backyard provide additional outdoor space, while included professional landscaping helps keep the grounds looking their best.
One of the home’s most inviting features is the hillside patio with exceptional views. Start your morning with coffee overlooking the hillside, create a peaceful spot for yoga or meditation, or unwind at the end of the day with dinner alfresco. It’s a wonderful outdoor escape for anyone who appreciates nature, privacy, and a tranquil place to relax.
Inside, you’ll find a comfortable and inviting 3-bedroom floor plan with one full bathroom and one 3/4 bathroom. Tile flooring throughout makes the home attractive and easy to maintain, while granite countertops and stainless-steel appliances give the kitchen a clean, updated feel. Appliances include a refrigerator, range/oven, and dishwasher, along with a washer and dryer located in the garage.
A large fireplace creates a cozy focal point for the living space, while generous closets provide plenty of storage. The home also features central heating and air conditioning for year-round comfort.
Energy efficiency is another standout feature. A brand-new solar system provides the opportunity for significant electricity savings. There is a mandatory solar lease payment of $195.02 per month in addition to the monthly rent, and the tenant is responsible for any remaining electric utility charges.
Outside, the property offers a two-car garage and an extra-wide driveway, providing plenty of room for parking.
For added convenience, landscaping services are included, along with weekly lawn mowing, monthly pest control, tree trimming, and annual hillside weed clearing—allowing you to enjoy the beautiful surroundings without taking on all of the upkeep yourself.
Pets may be considered. Please inquire with the listing agent regarding the owner’s pet policy, restrictions, and requirements.
Property Details
Price:
$3,650
MLS #:
SR26212203
Status:
Active
Beds:
3
Baths:
2
Type:
Single Family
Subtype:
Single Family Residence
Subdivision:
Crest CRST
Neighborhood:
valnvalencianorth
Listed Date:
Sep 29, 2026
Finished Sq Ft:
1,256
Lot Size:
6,861 sqft / 0.16 acres (approx)
Year Built:
1984
See this Listing
Schools
School District:
William S. Hart Union
High School:
Saugus
Interior
Appliances
DW, RF, GO, GR, HEWH, WHU
Bathrooms
2 Full Bathrooms
Cooling
CA
Flooring
TILE
Heating
CF
Interior Features
ST, RECL, GRNC, HCEL
Laundry Features
IG
Levels
A
Main Level Bathrooms
2
Main Level Bedrooms
3
Exterior
Architectural Style
RAN
Attached Garage YN
1
Common Walls
NCW
Community Features
SDW, SUB, CRB
Fencing
BW, WI, SEC
Garage Spaces
2
Parking Spots
4
Parking Total
4
Patio And Porch Features
DK, WOD
Roof
CMP
Spa Features
NO
View
PA, NE
Window Features
DPW
Financial
Map
Community
- Address27964 Redwood Glen RD Valencia CA
- SubdivisionCrest (CRST)
- CityValencia
- CountyLos Angeles
- Zip Code91354
Subdivisions in Valencia
- Altoliva ALTOL
- Arbor Park ARPK
- Aria ARIA
- Arte at West Hills ARTWH
- Artenati ARTE
- Avanti AVANT
- Avignon AVIG
- Bella Ventana BELAV
- Bella-Alta Vista BELLA
- Brighton Village BTON
- Brock Northbridge BHVN
- Brookside Walk BRKWK
- Bungalows BUNG
- Cabot Bay CABOT
- Calla CALLA5P
- Canterbury CTERB
- Carmelita CARM
- Casita CASIT5P
- Chelsea CHEL
- Claridad at West Creek CLARI
- Clover CLOV5P
- Cornerstone CSTN
- Country Gate CTYG
- Courthome Collection CYCO
- Coventry CVTY
- Crimson CRIM5P
- Custom Homes NPRK CNPRK
- Discovery DSCV
- Element ELEM5P
- Esperto EPRTO
- Estrella at West Creek ESTRL
- Fairways FRWY
- Franciscan Hill FRHL
- Hartford HART
- Highgate HILWH
- Iris IRIS5P
- Jasmine JASM5P
- Lakeshore LSHR
- Lamplight LAMP5P
- Lantana LANT5P
- Las Ventanas LASV
- Madison @ Town Center MDSON
- Masters MSTRS
- Mayfair Copperhill MAYF
- Milan MILWH
- Montana MTNA
- Montanya MONTA
- Monteverde MVRD
- Montevista MONTV
- Monument MONWH
- Mosaic MOSWH
- Murano-Alta Vista MURAN
- Old Orchard Condos OORC
- Old Orchard l OOR1
- Old Orchard lI OOR2
- Orchard ORCH5P
- Outlook OUTLOOK5P
- Paloma at West Creek PALOM
- Redmound REDM5P
- Rose Arbor ROSE
- Rosemist ROSE5P
- Rowan ROWAN5P
- Sage SAGE5P
- San Marino SANM
- Santa Fe STFE
- Siena SIENA5P
- Siena Villas SNVL
- Skylar SKYLAR5P
- Somerset SOMRS
- Sonora Heights SONRH
- Spinnaker Point SPINP
- Stoneypointe STONY
- Sundance SNDNL
- Sunrise SNRS
- Tempo TMPO
- The Colony COLNY
- The Cove TCOVE
- The Greens-Belcaro GREEN
- The Liberty-Belcaro LIBRT
- Today Homes TDAY
- Toscana Series West Creek Collection TSCNA
- Traditions TRAD
- Valencia Glen VLGL
- Valencia Hills VLHL
- Valencia Racquet Club VLRQ
- Vesper VESPER5P
- Village Homes VGHM
- Village Walk Copperhill VLWK
- Waterford WATRF
- Westridge Estates VWES
- Willows WILO
- Windsor Collection WNDSR
- Wisteria WIST5P
Market Summary
Current real estate data for Single Family in Valencia as of Sep 30, 2026
206
Single Family Listed
53
Avg DOM
345
Avg $ / SqFt
$836,409
Avg List Price
Property Summary
- Located in the Crest (CRST) subdivision, 27964 Redwood Glen RD Valencia CA is a Single Family for sale in Valencia, CA, 91354. It is listed for $3,650 and features 3 beds, 2 baths, and has approximately 1,256 square feet of living space, and was originally constructed in 1984. The current price per square foot is $3. The average price per square foot for Single Family listings in Valencia is $345. The average listing price for Single Family in Valencia is $836,409.
Similar Listings Nearby
 Courtesy of Bird Property Management, Inc.. Disclaimer: All data relating to real estate for sale on this page comes from the Broker Reciprocity (BR) of the California Regional Multiple Listing Service. Detailed information about real estate listings held by brokerage firms other than include the name of the listing broker. Neither the listing company nor shall be responsible for any typographical errors, misinformation, misprints and shall be held totally harmless. The Broker providing this data believes it to be correct, but advises interested parties to confirm any item before relying on it in a purchase decision. Copyright 2026. California Regional Multiple Listing Service. All rights reserved.
27964 Redwood Glen RD
Valencia, CA