

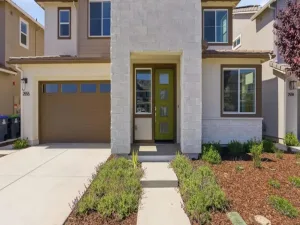
Welcome to this expansive 4,087 sq ft home located on an 8,906 sq ft cul de sac lot, thoughtfully designed to accommodate a variety of lifestyle needs. The grand two-story foyer features newly installed marble tile flooring and an eye-catching chandelier. The attractive hardwood flooring is complemented by brand new carpeting, and the home’s interior and exterior were freshly painted. This abundantly sized home offers four bedrooms and four full bathrooms, along with a three car garage that was originally designed with framing to allow for a potential fifth bedroom on the main level—ideal for guests or multi-generational living. The primary bedroom suite is a standout, complete with a fireplace, spacious sitting area, and an ensuite bathroom featuring a soaking tub, separate walk in shower, private water closet, and ample storage. An upper level bedroom also includes its own ensuite bathroom. Central heating and cooling provide year round comfort, enhanced by two fireplaces. A large second floor loft adds versatile space for recreation or entertainment. There’s an abundancy of storage, from spacious kitchen cabinets to custom built-in storage cabinets and a desk area in the upstairs foyer. The landscaped backyard with concrete pavers await your summer enjoyment; included is a hot-tub ready pad with electrical wiring. Set in a low density residential neighborhood, this home offers space, comfort, and practicality, with an attached garage providing direct interior access.
Property Details
Price:
$998,468
MLS #:
41135767
Status:
Active
Beds:
4
Baths:
4
Type:
Single Family
Subtype:
Single Family Residence
Listed Date:
May 22, 2026
Finished Sq Ft:
4,087
Lot Size:
8,906 sqft / 0.20 acres (approx)
Year Built:
2003
See this Listing
Schools
Interior
Appliances
GWH
Bathrooms
4 Full Bathrooms
Cooling
CA
Flooring
TILE, STON, WOOD, CARP
Heating
FA
Levels
U
Exterior
Architectural Style
TRD
Attached Garage YN
1
Construction Materials
STC
Garage Spaces
3
Parking Spots
3
Parking Total
3
Patio And Porch Features
PTO
Roof
TLE
Financial
Map
Community
- Address1050 Overland Place Vacaville CA
- SubdivisionOther
- CityVacaville
- CountySolano
- Zip Code95687-4362
Market Summary
Current real estate data for Single Family in Vacaville as of Jul 01, 2026
21
Single Family Listed
81
Avg DOM
327
Avg $ / SqFt
$658,002
Avg List Price
Property Summary
- Located in the Other subdivision, 1050 Overland Place Vacaville CA is a Single Family for sale in Vacaville, CA, 95687-4362. It is listed for $998,468 and features 4 beds, 4 baths, and has approximately 4,087 square feet of living space, and was originally constructed in 2003. The current price per square foot is $244. The average price per square foot for Single Family listings in Vacaville is $327. The average listing price for Single Family in Vacaville is $658,002.
Similar Listings Nearby
 Courtesy of Coldwell Banker Realty. Disclaimer: All data relating to real estate for sale on this page comes from the Broker Reciprocity (BR) of the California Regional Multiple Listing Service. Detailed information about real estate listings held by brokerage firms other than include the name of the listing broker. Neither the listing company nor shall be responsible for any typographical errors, misinformation, misprints and shall be held totally harmless. The Broker providing this data believes it to be correct, but advises interested parties to confirm any item before relying on it in a purchase decision. Copyright 2026. California Regional Multiple Listing Service. All rights reserved.
1050 Overland Place
Vacaville, CA