
A beautiful home deserves a payment that feels just as good. Ask about our Seller rate buydown incentive!
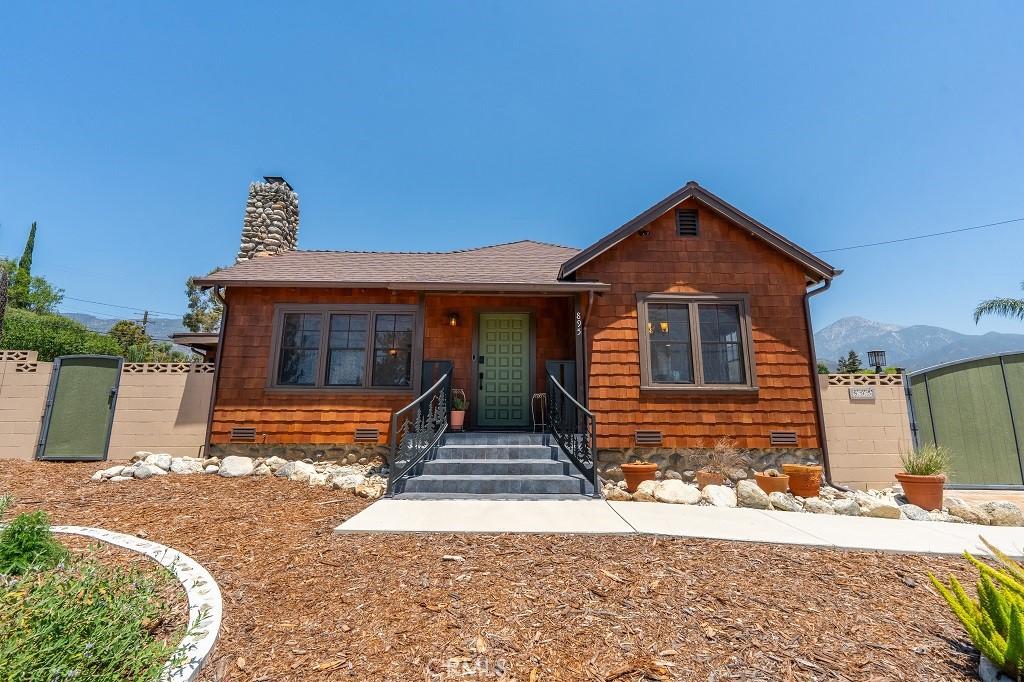
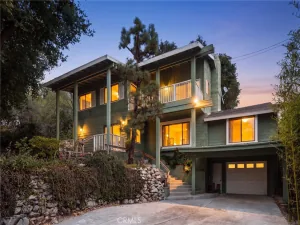
Welcome to your own private retreat in prestigious San Antonio Heights. Set on a beautifully landscaped 16,400± sq. ft. lot, this thoughtfully reimagined 1922 Craftsman blends timeless character with modern luxury. Designed for entertaining, the resort-style grounds feature multiple outdoor living spaces, a sprawling TREX deck, pergola-covered patio, BBQ station, tranquil water feature, greenhouse, raised garden beds, flourishing orchard, and breathtaking mountain views.
Inside, Craftsman charm meets today’s conveniences with imported hardwood floors, marble countertops, Smart Home technology, built-in speakers, paid solar, and an entertainer’s lounge complete with a wet bar, ice maker, bottle chiller, and bar dishwasher. Extensive upgrades completed between 2021-2023 include a new roof, HVAC, plumbing, sewer laterals, tankless water heater, and 200-amp electrical panel. RV parking with full hookups, a finished carriage house garage, workshop, and partial ownership in the San Antonio Water Company complete this one-of-a-kind property where every day feels like a getaway.
This is more than a beautiful home—it’s a lifestyle. A place where friends gather, gardens flourish, memories are made, and every day feels like a getaway.
Welcome to your own private retreat in prestigious San Antonio Heights. Set on a beautifully landscaped 16,400± sq. ft. lot, this thoughtfully reimagined 1922 Craftsman blends timeless character with modern luxury. Designed for entertaining, the resort-style grounds feature multiple outdoor living spaces, a sprawling TREX deck, pergola-covered patio, BBQ station, tranquil water feature, greenhouse, raised garden beds, flourishing orchard, and breathtaking mountain views.
Inside, Craftsman charm meets today’s conveniences with imported hardwood floors, marble countertops, Smart Home technology, built-in speakers, paid solar, and an entertainer’s lounge complete with a wet bar, ice maker, bottle chiller, and bar dishwasher. Extensive upgrades completed between 2021-2023 include a new roof, HVAC, plumbing, sewer laterals, tankless water heater, and 200-amp electrical panel. RV parking with full hookups, a finished carriage house garage, workshop, and partial ownership in the San Antonio Water Company complete this one-of-a-kind property where every day feels like a getaway.
This is more than a beautiful home—it’s a lifestyle. A place where friends gather, gardens flourish, memories are made, and every day feels like a getaway.
Property Details
Price:
$1,180,000
MLS #:
CV26140002
Status:
Active Under Contract
Beds:
3
Baths:
2
Type:
Single Family
Subtype:
Single Family Residence
Neighborhood:
690upland
Listed Date:
Jul 18, 2026
Finished Sq Ft:
1,508
Lot Size:
16,400 sqft / 0.38 acres (approx)
Year Built:
1922
See this Listing
Schools
School District:
Upland
Interior
Appliances
DW, GD, RF, GO, TW
Bathrooms
2 Full Bathrooms
Cooling
CA
Flooring
WOOD
Heating
CF, FIR
Interior Features
BI, CF, BAR, BLKW
Laundry Features
IN, STK
Levels
A
Main Level Bathrooms
2
Main Level Bedrooms
3
Exterior
Architectural Style
CRF
Common Walls
NCW
Community Features
FHL, MTN, HIKI
Direction Faces
S
Exterior Features
LIT, RG
Fencing
BW, ELC
Garage Spaces
1
Other Structures
SHP, GR
Parking Spots
1
Parking Total
1
Security Features
SD, WSEC, AG
Spa Features
NO
View
MT, NE
Financial
Map
Community
- Address895 W 23rd Upland CA
- CityUpland
- CountySan Bernardino
- Zip Code91784
Market Summary
Current real estate data for Single Family in Upland as of Oct 18, 2026
268
Single Family Listed
73
Avg DOM
340
Avg $ / SqFt
$648,477
Avg List Price
Property Summary
- 895 W 23rd Upland CA is a Single Family for sale in Upland, CA, 91784. It is listed for $1,180,000 and features 3 beds, 2 baths, and has approximately 1,508 square feet of living space, and was originally constructed in 1922. The current price per square foot is $782. The average price per square foot for Single Family listings in Upland is $340. The average listing price for Single Family in Upland is $648,477.
Similar Listings Nearby
 Courtesy of Seven Gables Real Estate. Disclaimer: All data relating to real estate for sale on this page comes from the Broker Reciprocity (BR) of the California Regional Multiple Listing Service. Detailed information about real estate listings held by brokerage firms other than include the name of the listing broker. Neither the listing company nor shall be responsible for any typographical errors, misinformation, misprints and shall be held totally harmless. The Broker providing this data believes it to be correct, but advises interested parties to confirm any item before relying on it in a purchase decision. Copyright 2026. California Regional Multiple Listing Service. All rights reserved.
895 W 23rd
Upland, CA