
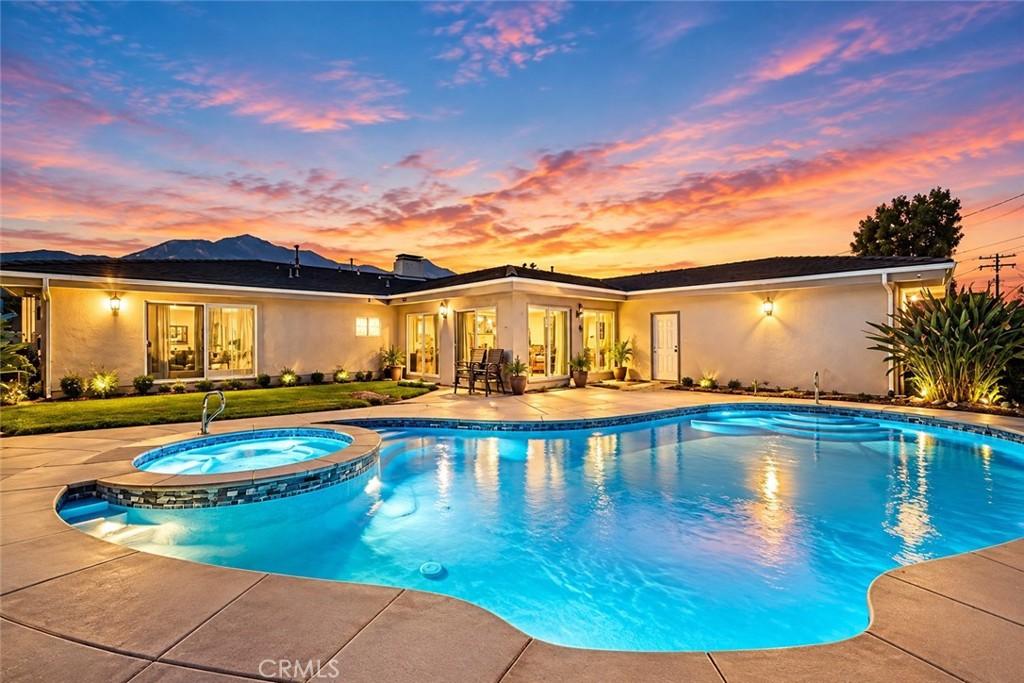
SINGLE-STORY UPLAND POOL HOME WITH STYLE, SPACE & VERSATILITY! Beautifully remodeled and thoughtfully designed, this home offers multiple living areas, flexible spaces, extensive recent upgrades, and a private backyard with a remodeled pool and spa—all in a desirable Upland location. Step inside to an inviting living room with fireplace and an adjoining flexible area ideal for a home office, sitting room, or reading nook. The formal dining room makes a statement with a second fireplace and custom modern built-in cabinetry, creating a stylish setting for entertaining. The remodeled kitchen features contemporary finishes, stainless steel appliances, abundant cabinetry, a walk-in pantry, and a comfortable breakfast area. A separate laundry room with an adjoining half bathroom adds everyday convenience. The spacious primary suite offers a private retreat with a remodeled en suite bathroom featuring a walk-in shower, dual vanities, dedicated makeup counter, smart mirror, and walk-in closet. Three additional bedrooms are complemented by another remodeled bathroom with dual vanities, a walk-in shower, and jetted soaking tub. A massive family room provides even more flexibility, along with a separate bonus area that may be used as a home office, gym, playroom, craft room, hobby space, or possible fifth bedroom. Additional interior highlights include marble flooring, crown molding, recessed lighting, ceiling fans, and a security video system. The home has also received several substantial recent improvements, including a brand-new furnace installed in the attic, removal of the previous blown-in insulation and installation of rolled insulation, a new water heater, and newly installed drain lines throughout the home. The backyard is designed for Southern California living with a recently remodeled in-ground pool and spa, upgraded pool equipment, and additional pool entry steps for added convenience. There is plenty of space to relax, entertain, and enjoy the outdoors year-round. Additional features include a circular driveway and side-entry two-car garage with high ceilings, finished textured drywall, ceiling fans, and storage shelving. Conveniently located near Peppertree Elementary, Pioneer Junior High School, the 210 Freeway, Colonies Crossroads, shopping, dining, and everyday services. Single story. Remodeled. Pool & spa. Major recent upgrades. Multiple living spaces. No HOA. A home that delivers style, flexibility, and functionality in one impressive package.
Property Details
Price:
$1,099,000
MLS #:
CV26175359
Status:
Active
Beds:
4
Baths:
3
Type:
Single Family
Subtype:
Single Family Residence
Neighborhood:
690upland
Listed Date:
Oct 1, 2026
Finished Sq Ft:
2,871
Lot Size:
10,044 sqft / 0.23 acres (approx)
Year Built:
1963
See this Listing
Schools
School District:
Upland
Elementary School:
Pepper Tree
Middle School:
Pioneer
High School:
Upland
Interior
Appliances
DW, GD, MW, ES, BIR, EO, ER, CO, DO, WHU
Bathrooms
2 Full Bathrooms, 1 Half Bathroom
Cooling
CA, ELC
Flooring
STON, CARP
Heating
FA, GAS, CF
Interior Features
BI, CF, CRWN, RECL, GRNC, PTRY
Laundry Features
IR, IN, STK
Levels
A
Main Level Bathrooms
3
Main Level Bedrooms
4
Exterior
Accessibility Features
NO
Architectural Style
RAN
Attached Garage YN
1
Common Walls
NCW
Community Features
SDW, STM, SL, SUB, CRB, CW
Construction Materials
STN, STC, CON, DWAL, FRM, GLS
Direction Faces
N
Exterior Features
LIT, RG
Fencing
BW
Garage Spaces
2
Parking Spots
5
Parking Total
5
Patio And Porch Features
CON, NO, PTO, PO, POF
Roof
CON, FLT
Security Features
SD, COD
Spa Features
GN, HT, IG, PVT
View
MT, NE
Window Features
SCR, SHT, DPW
Financial
Map
Community
- Address878 W Buffington ST Upland CA
- CityUpland
- CountySan Bernardino
- Zip Code91784
Market Summary
Current real estate data for Single Family in Upland as of Oct 18, 2026
268
Single Family Listed
73
Avg DOM
340
Avg $ / SqFt
$648,477
Avg List Price
Property Summary
- 878 W Buffington ST Upland CA is a Single Family for sale in Upland, CA, 91784. It is listed for $1,099,000 and features 4 beds, 3 baths, and has approximately 2,871 square feet of living space, and was originally constructed in 1963. The current price per square foot is $383. The average price per square foot for Single Family listings in Upland is $340. The average listing price for Single Family in Upland is $648,477.
Similar Listings Nearby
 Courtesy of EXP REALTY OF CALIFORNIA INC. Disclaimer: All data relating to real estate for sale on this page comes from the Broker Reciprocity (BR) of the California Regional Multiple Listing Service. Detailed information about real estate listings held by brokerage firms other than include the name of the listing broker. Neither the listing company nor shall be responsible for any typographical errors, misinformation, misprints and shall be held totally harmless. The Broker providing this data believes it to be correct, but advises interested parties to confirm any item before relying on it in a purchase decision. Copyright 2026. California Regional Multiple Listing Service. All rights reserved.
878 W Buffington ST
Upland, CA