

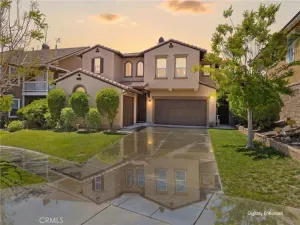
Welcome to this beautifully upgraded 2017 Energy-Star Certified corner home located in the gated “Springtime at Harvest” community. This spacious residence features 3 bedrooms, 2.5 bathrooms, plus a versatile loft, with elegant 9-foot ceilings and high-quality wood plantation shutters throughout.
The open-concept layout offers a bright living space connected seamlessly to the dining area and modern kitchen, complete with a large island, granite countertops, stainless steel appliances, and recessed LED lighting. Upstairs, the expansive primary suite features an oversized walk-in closet, soaking tub, and separate shower.
Additional highlights include an upstairs laundry room, attached 2-car garage with direct access, and energy-efficient construction. Residents enjoy resort-style HOA amenities including a pool, fitness center, BBQ area, banquet rooms, and playgrounds.
Conveniently located near Claremont Village, MetroLink Station, Montclair Place, Webb Schools, University of La Verne, and the prestigious Claremont Colleges. LOW HOA dues make this home an exceptional opportunity for comfortable and convenient living.
The open-concept layout offers a bright living space connected seamlessly to the dining area and modern kitchen, complete with a large island, granite countertops, stainless steel appliances, and recessed LED lighting. Upstairs, the expansive primary suite features an oversized walk-in closet, soaking tub, and separate shower.
Additional highlights include an upstairs laundry room, attached 2-car garage with direct access, and energy-efficient construction. Residents enjoy resort-style HOA amenities including a pool, fitness center, BBQ area, banquet rooms, and playgrounds.
Conveniently located near Claremont Village, MetroLink Station, Montclair Place, Webb Schools, University of La Verne, and the prestigious Claremont Colleges. LOW HOA dues make this home an exceptional opportunity for comfortable and convenient living.
Property Details
Price:
$799,800
MLS #:
WS26107669
Status:
Active
Beds:
3
Baths:
3
Type:
Single Family
Subtype:
Single Family Residence
Neighborhood:
690upland
Listed Date:
May 24, 2026
Finished Sq Ft:
2,192
Lot Size:
3,200 sqft / 0.07 acres (approx)
Year Built:
2017
See this Listing
Schools
School District:
Upland
Elementary School:
Cabrillo
Middle School:
Upland
High School:
Upland
Interior
Appliances
ESA
Bathrooms
2 Full Bathrooms, 1 Half Bathroom
Cooling
CA
Heating
CF
Interior Features
RECL, STNC, OFP, PTRY, HCEL
Laundry Features
IR, IN, UL
Levels
U
Main Level Bathrooms
1
Exterior
Attached Garage YN
1
Common Walls
NCW
Community Features
SDW, SL
Construction Materials
RAB
Garage Spaces
2
Parking Spots
2
Parking Total
2
Spa Features
AS
View
NE
Window Features
INSW, ESW
Financial
HOA Fee
$220
HOA Fee Frequency
MO
Map
Community
- Address821 Parisa Upland CA
- CityUpland
- CountySan Bernardino
- Zip Code91786
Market Summary
Current real estate data for Single Family in Upland as of May 27, 2026
161
Single Family Listed
81
Avg DOM
319
Avg $ / SqFt
$632,652
Avg List Price
Property Summary
- 821 Parisa Upland CA is a Single Family for sale in Upland, CA, 91786. It is listed for $799,800 and features 3 beds, 3 baths, and has approximately 2,192 square feet of living space, and was originally constructed in 2017. The current price per square foot is $365. The average price per square foot for Single Family listings in Upland is $319. The average listing price for Single Family in Upland is $632,652.
Similar Listings Nearby

 Courtesy of Real Brokerage Technologies. Disclaimer: All data relating to real estate for sale on this page comes from the Broker Reciprocity (BR) of the California Regional Multiple Listing Service. Detailed information about real estate listings held by brokerage firms other than include the name of the listing broker. Neither the listing company nor shall be responsible for any typographical errors, misinformation, misprints and shall be held totally harmless. The Broker providing this data believes it to be correct, but advises interested parties to confirm any item before relying on it in a purchase decision. Copyright 2026. California Regional Multiple Listing Service. All rights reserved.
821 Parisa
Upland, CA