
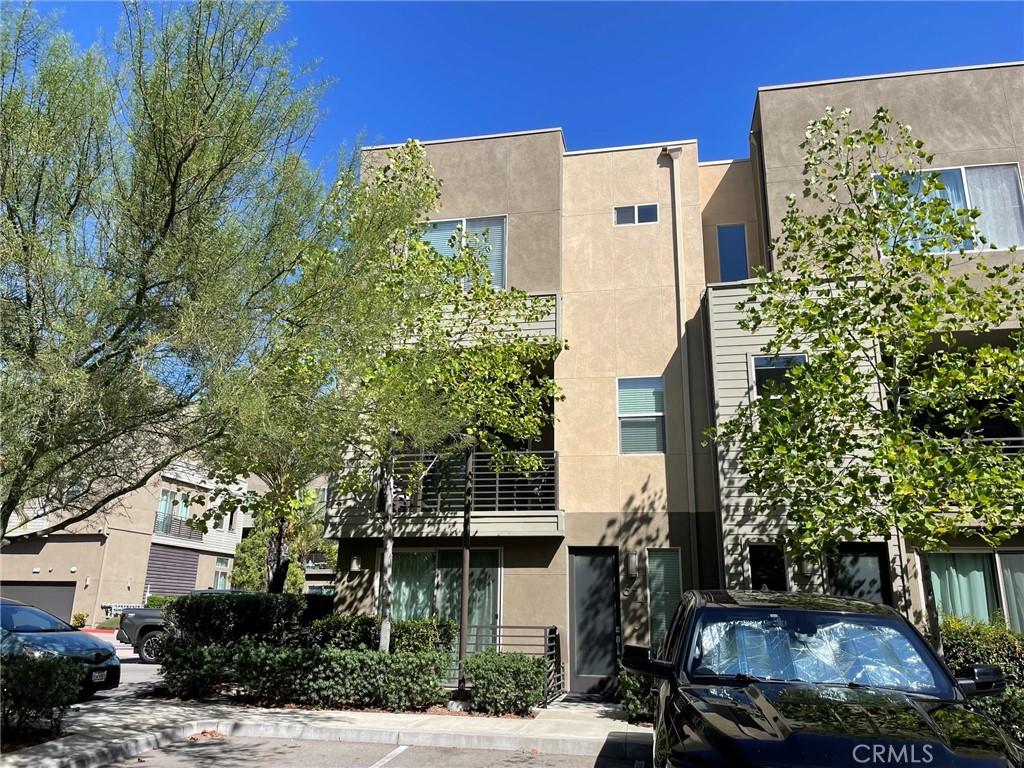
Welcome home to this beautifully upgraded, newer corner-unit condo in Upland Central, a Live/Work Community. A tiled entry welcomes you into a versatile ground-floor office with its own private patio — permitted for business use (inquire for details), or perfect as a guest room or study — complete with a large ADA-compliant bathroom. Upstairs, the second floor impresses with an open floor plan, soaring ceilings, and recessed lighting throughout. The bright living area flows out to a private balcony and connects seamlessly to the dining area and a spacious kitchen featuring a generous island — ideal for entertaining or working from home. A separate prep area doubles as an office or pantry, and a convenient powder room completes the level. The chef’s kitchen is outfitted with GE stainless steel appliances, a Delta chrome pull-out faucet, granite countertops, and a stainless-steel farmhouse sink, with stylish ceramic tile flooring running through the entry, second floor, and bathrooms. The third floor holds the master suite, two secondary bedrooms, and a dedicated laundry room. The master bath is a true escape, with dual sinks, a large walk-in shower, and a spacious walk-in closet, while a full hall bath with dual sinks serves the additional bedrooms. As a corner unit, this home is flooded with natural light from extra windows on every level. Enjoy direct access to a private 2-car garage, plus significant electricity savings thanks to the existing solar lease, paid by the Owner. Rent includes HOA dues, water, trash, and sewer, simplifying your monthly budget. Resort-style community amenities include a gated pool, plus two separate BBQ, fire pit, and lounge areas — one near the front entry and another tucked in the southeast corner for added privacy. Unbeatable location with easy access to Montclair Plaza, the 10 and 210 freeways, and the renowned shops, dining, and colleges of Claremont Village.
Property Details
Price:
$3,550
MLS #:
CV26188425
Status:
Active
Beds:
3
Baths:
4
Type:
Single Family
Subtype:
Townhouse
Neighborhood:
690upland
Listed Date:
Aug 27, 2026
Finished Sq Ft:
1,976
Lot Size:
938 sqft / 0.02 acres (approx)
Year Built:
2016
See this Listing
Schools
School District:
Upland
Interior
Appliances
DW, GD, MW, RF, GS, TW
Bathrooms
3 Full Bathrooms, 1 Half Bathroom
Cooling
CA, ELC
Flooring
TILE, CARP
Heating
FA, GAS, CF
Interior Features
RECL, GRNC, LRBA, OFP, PTRY, HCEL, QTZC
Laundry Features
IR, DINC, WINC
Levels
C
Main Level Bathrooms
1
Main Level Bedrooms
1
Exterior
Architectural Style
CNT
Attached Garage YN
1
Common Walls
_1CW, EU
Community Features
SDW, SL, CRB, FHL
Direction Faces
W
Garage Spaces
2
Parking Spots
2
Parking Total
2
Patio And Porch Features
PO
Security Features
SD, COD, FS
View
NE
Window Features
BLI, DPW, DPC
Financial
Map
Community
- Address674 Chandler Upland CA
- CityUpland
- CountySan Bernardino
- Zip Code91786
Market Summary
Current real estate data for Single Family in Upland as of Oct 09, 2026
254
Single Family Listed
68
Avg DOM
341
Avg $ / SqFt
$640,217
Avg List Price
Property Summary
- 674 Chandler Upland CA is a Single Family for sale in Upland, CA, 91786. It is listed for $3,550 and features 3 beds, 4 baths, and has approximately 1,976 square feet of living space, and was originally constructed in 2016. The current price per square foot is $2. The average price per square foot for Single Family listings in Upland is $341. The average listing price for Single Family in Upland is $640,217.
Similar Listings Nearby
 Courtesy of HOMEQUEST REAL ESTATE. Disclaimer: All data relating to real estate for sale on this page comes from the Broker Reciprocity (BR) of the California Regional Multiple Listing Service. Detailed information about real estate listings held by brokerage firms other than include the name of the listing broker. Neither the listing company nor shall be responsible for any typographical errors, misinformation, misprints and shall be held totally harmless. The Broker providing this data believes it to be correct, but advises interested parties to confirm any item before relying on it in a purchase decision. Copyright 2026. California Regional Multiple Listing Service. All rights reserved.
674 Chandler
Upland, CA