
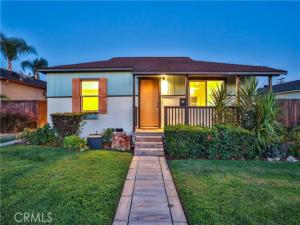
BEAUTIFULLY RENOVATED HOME WITH NEWLY COMPLETED DETACHED ADU. Thoughtfully updated and reimagined, this exceptional Upland property offers modern comfort, refined finishes, and versatile living spaces, complete with a brand-new detached one-bedroom, one-bathroom ADU. The extensively remodeled main residence features 3 bedrooms, 2 baths, a semi-open floor plan, smooth-finish walls, new tile flooring, contemporary lighting, and fresh interior paint throughout. The beautifully renovated kitchen showcases new cabinetry, countertops, tile backsplash, and fixtures, while both remodeled bathrooms feature elegant finishes and glass shower enclosures. Additional improvements include updated interior hardware, new exterior doors, fresh exterior paint, and a newer HVAC system. The inviting grounds feature lush front and rear lawns, a covered backyard patio, newer irrigation, and a gated rear driveway offering additional on-site parking. The newly constructed ADU features a full kitchen, spacious bathroom with walk-in shower, generous storage, mini-split HVAC system, and separate rear access, providing exceptional flexibility for multigenerational living, guests, or potential rental income. Conveniently located near San Antonio Regional Hospital and downtown Village shopping, this thoughtfully improved property presents a distinctive opportunity to enjoy modern Southern California living with the added versatility of a separate residence. Drive by Today & Don’t miss the 3D Virtual Video Tour!
Property Details
Price:
$875,000
MLS #:
CV26219146
Status:
Active
Beds:
4
Baths:
3
Type:
Single Family
Subtype:
Single Family Residence
Neighborhood:
690upland
Listed Date:
Oct 9, 2026
Finished Sq Ft:
1,614
Lot Size:
7,473 sqft / 0.17 acres (approx)
Year Built:
1949
See this Listing
Schools
School District:
Upland
Elementary School:
Upland
Middle School:
Upland
High School:
Upland
Interior
Appliances
Water Heater, Microwave, Refrigerator, Range Hood, Gas Range, Gas Oven, Dishwasher
Bathrooms
3 Full Bathrooms
Cooling
Central Air
Flooring
Tile, Carpet, Laminate
Heating
Forced Air
Interior Features
Crown Molding, Recessed Lighting, Storage, Tile Counters
Laundry Features
Inside, Stackable, Washer Included, Dryer Included
Levels
One
Main Level Bathrooms
2
Main Level Bedrooms
3
Exterior
Architectural Style
Traditional
Common Walls
No Common Walls
Community Features
Curbs, Street Lights, Sidewalks, Suburban
Construction Materials
Stucco
Covered Spaces
2
Direction Faces
West
Fencing
Wood, Privacy
Garage Spaces
2
Lot Features
Lot 6500-9999, Landscaped, Rectangular Lot, Front Yard, Garden, Sprinkler System, Back Yard, Greenbelt, Lawn, Yard
Open Parking Spaces
2
Open Parking YN
1
Other Structures
Guest House Detached
Parking Features
Concrete, Paved, On Site, Driveway, Private
Parking Spots
4
Parking Total
4
Patio And Porch Features
Covered, Front Porch, Deck
Roof
Composition, Shingle
Security Features
Carbon Monoxide Detector(s), Smoke Detector(s)
Spa Features
None
Stories
1
View
Mountain(s), Neighborhood
Window Features
Double Pane Windows
Financial
Map
Community
- Address664 N 8th Avenue Upland CA
- CityUpland
- CountySan Bernardino
- Zip Code91786
Market Summary
Current real estate data for Single Family in Upland as of Oct 19, 2026
191
Single Family Listed
64
Avg DOM
389
Avg $ / SqFt
$757,419
Avg List Price
Property Summary
- 664 N 8th Avenue Upland CA is a Single Family for sale in Upland, CA, 91786. It is listed for $875,000 and features 4 beds, 3 baths, and has approximately 1,614 square feet of living space, and was originally constructed in 1949. The current price per square foot is $542. The average price per square foot for Single Family listings in Upland is $389. The average listing price for Single Family in Upland is $757,419.
Similar Listings Nearby
 Courtesy of Vista Sotheby’s International. Disclaimer: All data relating to real estate for sale on this page comes from the Broker Reciprocity (BR) of the California Regional Multiple Listing Service. Detailed information about real estate listings held by brokerage firms other than include the name of the listing broker. Neither the listing company nor shall be responsible for any typographical errors, misinformation, misprints and shall be held totally harmless. The Broker providing this data believes it to be correct, but advises interested parties to confirm any item before relying on it in a purchase decision. Copyright 2026. California Regional Multiple Listing Service. All rights reserved.
664 N 8th Avenue
Upland, CA