
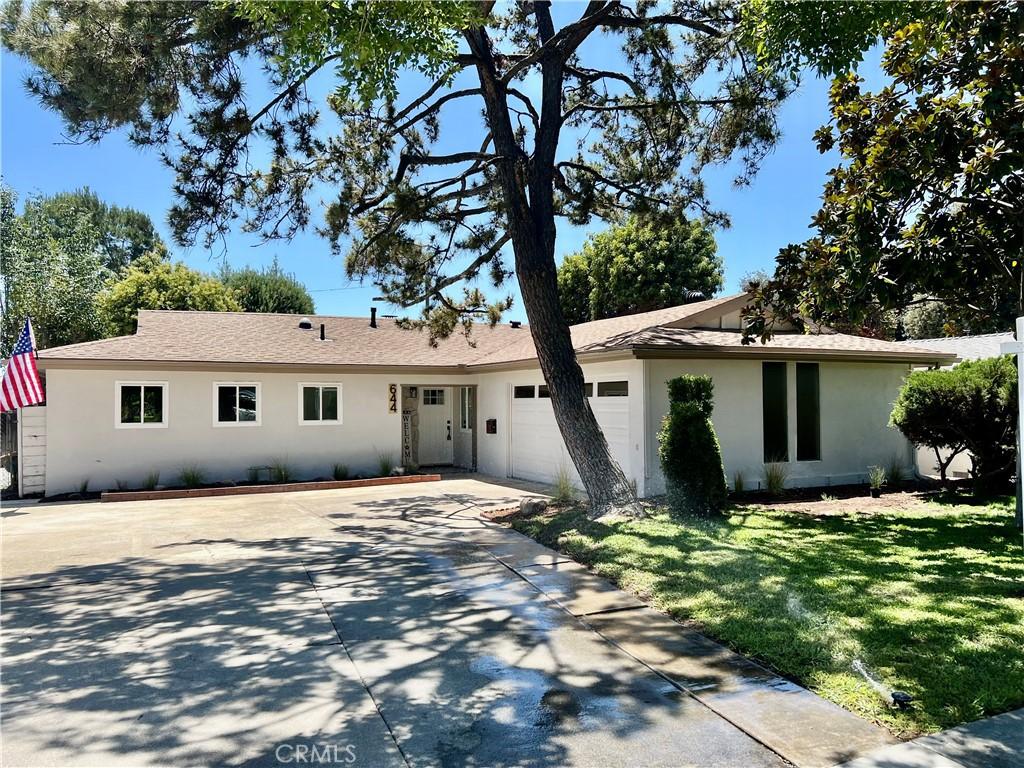
Beautifully remodeled 3-bedroom, 2-bathroom home located in the heart of Upland, within walking distance of vibrant Downtown Upland. Situated on a generously sized cul-de-sac lot in an established neighborhood near local parks, this move-in-ready property offers an ideal blend of modern upgrades, comfort, and everyday functionality.
Step inside to an inviting open-concept layout featuring luxury vinyl flooring in a natural wood tone, fresh interior and exterior paint, newer energy-efficient windows, new baseboards and casing, an enclosed bonus patio, and an oversized central air-conditioning system.
The remodeled kitchen is a true centerpiece, showcasing shaker-style cabinetry, quartz countertops, a custom backsplash, and brand-new stainless steel appliances—perfect for everyday living and entertaining.
Both bathrooms have been beautifully updated with stylish vanities, modern fixtures, new toilets, and tiled showers, creating a fresh, spa-inspired feel.
The backyard offers added privacy with surrounding block walls, low-maintenance paved outdoor space, automatic timed sprinklers, and mature shade trees that create a peaceful and intimate setting.
The attached two-car garage includes additional bonus space that may be suitable for storage, a home office, hobby area, or other flexible needs.
Conveniently located near shopping, dining, parks, freeway access, and neighboring communities including Ontario, Chino, and Claremont, this turnkey Upland home is an opportunity you will not want to miss.
The seller is highly motivated—bring your best offer. With an acceptable offer, the seller may consider contributing toward an allowable mortgage interest-rate buydown, subject to the buyer’s loan program, lender approval, and the terms of the purchase agreement. This potential incentive may help reduce the buyer’s interest rate and monthly mortgage payment.
Step inside to an inviting open-concept layout featuring luxury vinyl flooring in a natural wood tone, fresh interior and exterior paint, newer energy-efficient windows, new baseboards and casing, an enclosed bonus patio, and an oversized central air-conditioning system.
The remodeled kitchen is a true centerpiece, showcasing shaker-style cabinetry, quartz countertops, a custom backsplash, and brand-new stainless steel appliances—perfect for everyday living and entertaining.
Both bathrooms have been beautifully updated with stylish vanities, modern fixtures, new toilets, and tiled showers, creating a fresh, spa-inspired feel.
The backyard offers added privacy with surrounding block walls, low-maintenance paved outdoor space, automatic timed sprinklers, and mature shade trees that create a peaceful and intimate setting.
The attached two-car garage includes additional bonus space that may be suitable for storage, a home office, hobby area, or other flexible needs.
Conveniently located near shopping, dining, parks, freeway access, and neighboring communities including Ontario, Chino, and Claremont, this turnkey Upland home is an opportunity you will not want to miss.
The seller is highly motivated—bring your best offer. With an acceptable offer, the seller may consider contributing toward an allowable mortgage interest-rate buydown, subject to the buyer’s loan program, lender approval, and the terms of the purchase agreement. This potential incentive may help reduce the buyer’s interest rate and monthly mortgage payment.
Property Details
Price:
$719,900
MLS #:
CV26168746
Status:
Pending
Beds:
3
Baths:
2
Type:
Single Family
Subtype:
Single Family Residence
Neighborhood:
690upland
Listed Date:
Aug 3, 2026
Finished Sq Ft:
1,390
Lot Size:
7,594 sqft / 0.17 acres (approx)
Year Built:
1963
See this Listing
Schools
School District:
Upland
Middle School:
Upland
High School:
Upland
Interior
Appliances
DW, GO, GR
Bathrooms
2 Full Bathrooms
Cooling
CA, WHF
Flooring
LAM
Heating
CF
Interior Features
RECL, QTZC
Laundry Features
IG
Levels
A
Main Level Bathrooms
2
Main Level Bedrooms
3
Exterior
Architectural Style
TRD
Attached Garage YN
1
Common Walls
NCW
Community Features
SDW, SL, CRB
Direction Faces
N
Fencing
BW
Garage Spaces
2
Parking Spots
2
Parking Total
2
Patio And Porch Features
CON
Spa Features
NO
View
NE
Financial
Map
Community
- Address644 Moonstone CT Upland CA
- CityUpland
- CountySan Bernardino
- Zip Code91786
Market Summary
Current real estate data for Single Family in Upland as of Aug 17, 2026
217
Single Family Listed
61
Avg DOM
361
Avg $ / SqFt
$652,307
Avg List Price
Property Summary
- 644 Moonstone CT Upland CA is a Single Family for sale in Upland, CA, 91786. It is listed for $719,900 and features 3 beds, 2 baths, and has approximately 1,390 square feet of living space, and was originally constructed in 1963. The current price per square foot is $518. The average price per square foot for Single Family listings in Upland is $361. The average listing price for Single Family in Upland is $652,307.
Similar Listings Nearby
 Courtesy of eXp Realty of Greater Los Angeles. Disclaimer: All data relating to real estate for sale on this page comes from the Broker Reciprocity (BR) of the California Regional Multiple Listing Service. Detailed information about real estate listings held by brokerage firms other than include the name of the listing broker. Neither the listing company nor shall be responsible for any typographical errors, misinformation, misprints and shall be held totally harmless. The Broker providing this data believes it to be correct, but advises interested parties to confirm any item before relying on it in a purchase decision. Copyright 2026. California Regional Multiple Listing Service. All rights reserved.
644 Moonstone CT
Upland, CA