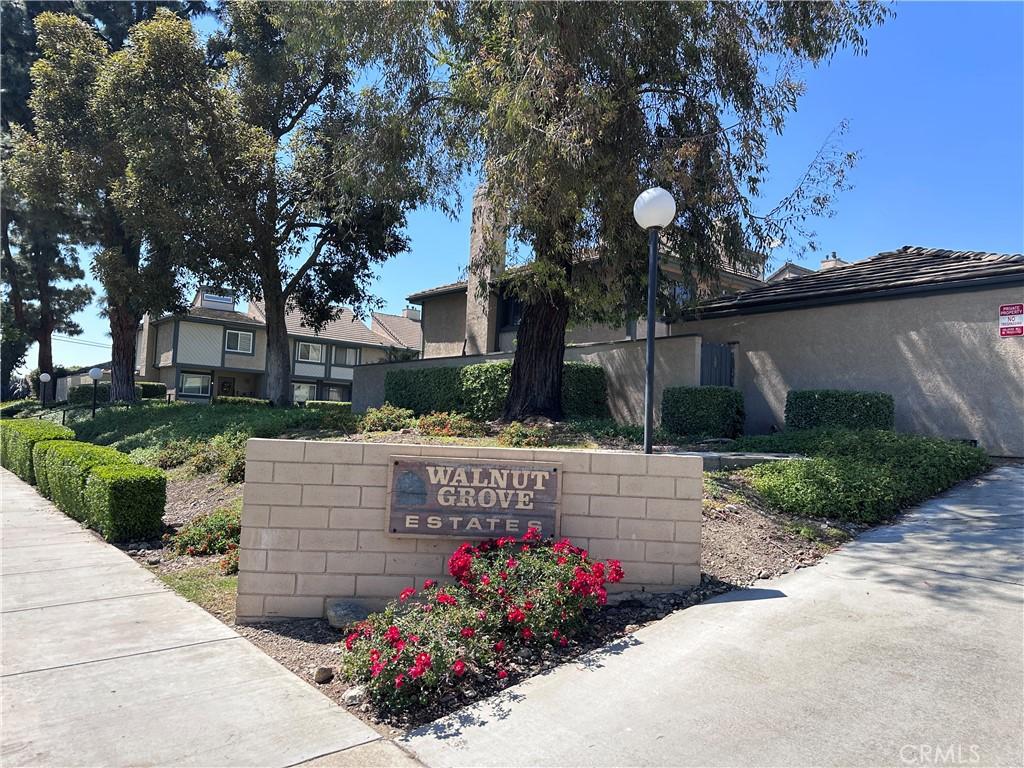
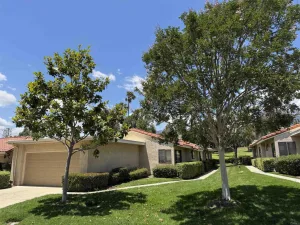
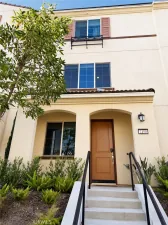
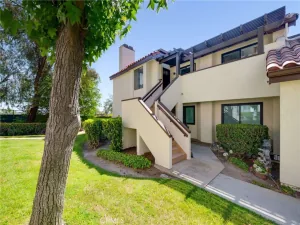
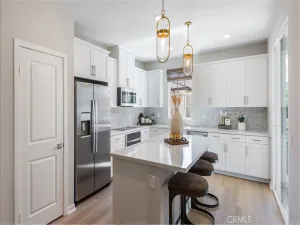
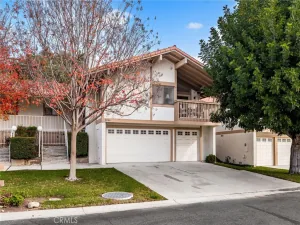
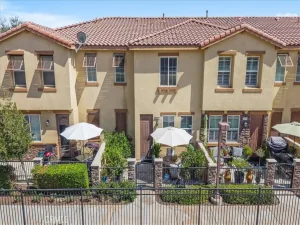
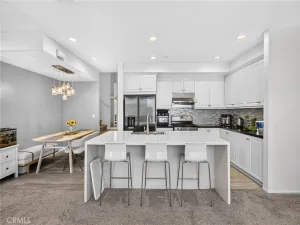
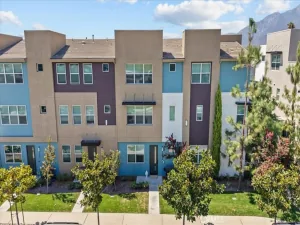
Welcome to this unique end unit residence featuring an oversized side yard in Walnut Grove Estates. Offering incredible potential for transformation, this two level home is situated just minutes from Historic Downtown Upland. Inside, the spacious floor plan features a living room designed for gathering around the fireplace, while a separate family room complete with a convenient built in wet bar offers the versatility to be utilized as a dedicated home office. The open concept kitchen connects seamlessly to the living room for an inviting flow. A direct access two car garage provides the added ease of full laundry hookups. The second floor includes three large bedrooms with high vaulted ceilings that create an open airy atmosphere throughout.
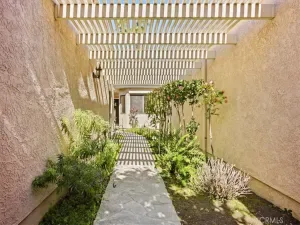
The standout feature of this property is the expansive side yard, providing a level of private outdoor space rarely found in attached living. With no neighbors above or below and only one shared wall, this home offers exceptional privacy. Residents of this park like community enjoy access to a resort style pool and spa, all while being conveniently located near top tier schools and the boutique dining and shopping of the historic downtown district. Whether you are an investor or a homeowner with a vision, please come see this unique property for yourself.
Current real estate data for Condo in Upland as of Sep 07, 2026
37
Condo Listed
66
Avg DOM
429
Avg $ / SqFt
$584,011
Avg List Price
Property Summary
586 Diamond CT Upland CA is a Condo for sale in Upland, CA, 91786. It is listed for $550,000 and features 3 beds, 2 baths, and has approximately 1,403 square feet of living space, and was originally constructed in 1979. The current price per square foot is $392. The average price per square foot for Condo listings in Upland is $429. The average listing price for Condo in Upland is $584,011.
Courtesy of Canaan Land Realty Corp.. Disclaimer: All data relating to real estate for sale on this page comes from the Broker Reciprocity (BR) of the California Regional Multiple Listing Service. Detailed information about real estate listings held by brokerage firms other than include the name of the listing broker. Neither the listing company nor shall be responsible for any typographical errors, misinformation, misprints and shall be held totally harmless. The Broker providing this data believes it to be correct, but advises interested parties to confirm any item before relying on it in a purchase decision. Copyright 2026. California Regional Multiple Listing Service. All rights reserved.