
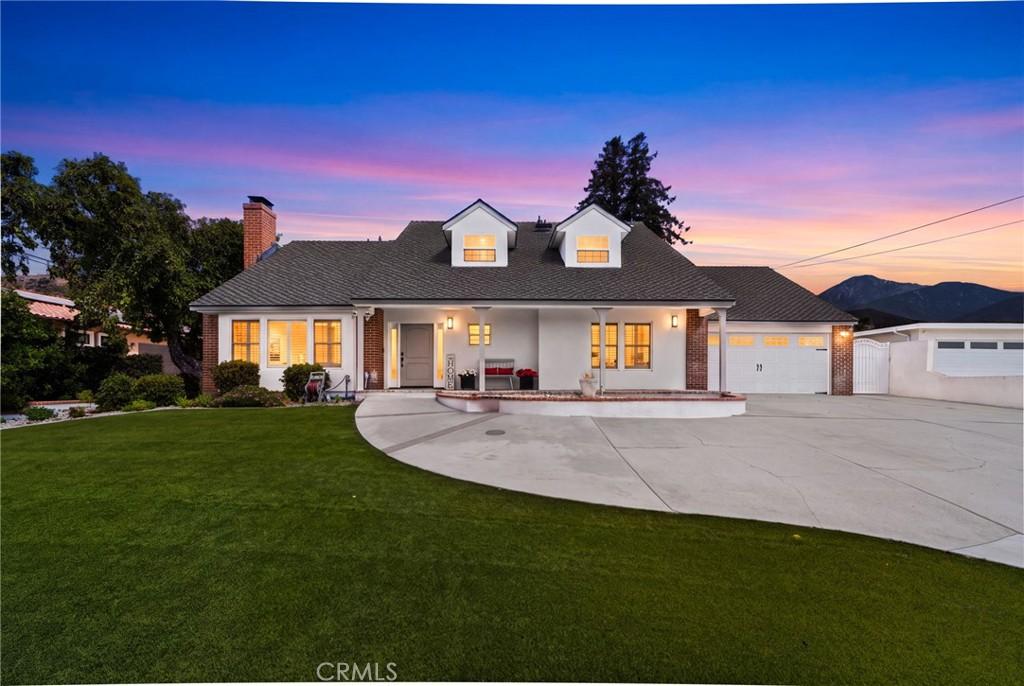
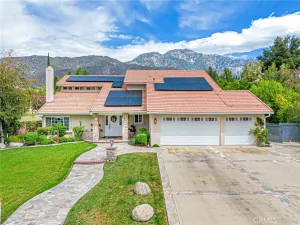
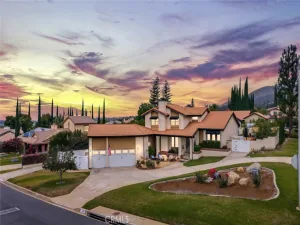
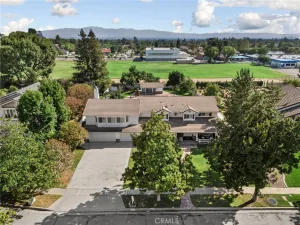
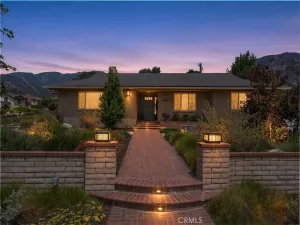
Nestled in the prestigious San Antonio Heights community, this beautifully updated residence offers the perfect blend of timeless elegance, modern upgrades, and exceptional indoor-outdoor living. From the moment you arrive, you’ll appreciate the home’s impressive curb appeal, highlighted by a new 50-year luxury shingle roof, new exterior stucco, and fresh landscaping.
Step inside to discover a light-filled interior featuring new interior paint, newer flooring throughout, and an inviting floor plan designed for both everyday living and entertaining. The formal living room welcomes guests with a charming fireplace, while the spacious family room offers a second fireplace, creating warm and comfortable gathering spaces throughout the home.
The beautifully appointed kitchen features new quartz countertops, ample cabinetry, and flows seamlessly into the dining and family areas. The downstairs primary suite has also been tastefully updated with new quartz countertops in the primary bathroom, providing a luxurious retreat. A second primary bedroom offers flexible living arrangements, ideal for multigenerational living or long-term guests.
Additional features include a convenient laundry chute, new water heater, generous storage throughout, an additional storage room at the rear of the home, and a detached storage shed.
Step outside into your private backyard oasis, designed for year-round entertaining. Enjoy an impressive outdoor kitchen complete with a built-in grill and refrigerator, creating the perfect setting for weekend barbecues, family gatherings, and relaxing evenings.
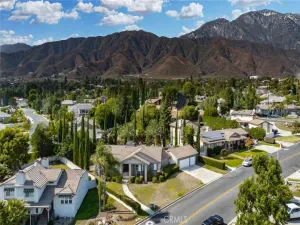
Located in one of Upland’s most sought-after neighborhoods, this exceptional home offers the tranquility of San Antonio Heights while remaining close to parks, hiking trails, shopping, dining, and award-winning schools. With its extensive upgrades, versatile floor plan featuring two primary bedrooms, and outstanding outdoor amenities, this is a rare opportunity to own a truly move-in-ready home in a premier location.
Step inside to discover a light-filled interior featuring new interior paint, newer flooring throughout, and an inviting floor plan designed for both everyday living and entertaining. The formal living room welcomes guests with a charming fireplace, while the spacious family room offers a second fireplace, creating warm and comfortable gathering spaces throughout the home.
The beautifully appointed kitchen features new quartz countertops, ample cabinetry, and flows seamlessly into the dining and family areas. The downstairs primary suite has also been tastefully updated with new quartz countertops in the primary bathroom, providing a luxurious retreat. A second primary bedroom offers flexible living arrangements, ideal for multigenerational living or long-term guests.
Additional features include a convenient laundry chute, new water heater, generous storage throughout, an additional storage room at the rear of the home, and a detached storage shed.
Step outside into your private backyard oasis, designed for year-round entertaining. Enjoy an impressive outdoor kitchen complete with a built-in grill and refrigerator, creating the perfect setting for weekend barbecues, family gatherings, and relaxing evenings.
Located in one of Upland’s most sought-after neighborhoods, this exceptional home offers the tranquility of San Antonio Heights while remaining close to parks, hiking trails, shopping, dining, and award-winning schools. With its extensive upgrades, versatile floor plan featuring two primary bedrooms, and outstanding outdoor amenities, this is a rare opportunity to own a truly move-in-ready home in a premier location.
Property Details
Price:
$1,199,999
MLS #:
CV26165475
Status:
Active
Beds:
4
Baths:
4
Type:
Single Family
Subtype:
Single Family Residence
Neighborhood:
690upland
Listed Date:
Oct 5, 2026
Finished Sq Ft:
2,746
Lot Size:
11,319 sqft / 0.26 acres (approx)
Year Built:
1968
See this Listing
Schools
School District:
Upland
Interior
Appliances
DW, RF, GO, GS, HOD
Bathrooms
3 Full Bathrooms, 1 Half Bathroom
Cooling
CA
Flooring
VINY, CARP
Heating
CF
Interior Features
BI, CF, CRWN, RECL, QTZC
Laundry Features
IR, IN, LCH
Levels
U
Main Level Bathrooms
2
Main Level Bedrooms
1
Exterior
Attached Garage YN
1
Common Walls
NCW
Community Features
SL
Fencing
BW, WD
Garage Spaces
2
Parking Spots
2
Parking Total
2
Patio And Porch Features
CON, CO
Roof
SHN
Spa Features
NO
View
CI, MT
Window Features
BLI, SHT
Financial
Map
Community
- Address547 W 25th Upland CA
- CityUpland
- CountySan Bernardino
- Zip Code91784
Market Summary
Current real estate data for Single Family in Upland as of Oct 09, 2026
254
Single Family Listed
68
Avg DOM
341
Avg $ / SqFt
$640,257
Avg List Price
Property Summary
- 547 W 25th Upland CA is a Single Family for sale in Upland, CA, 91784. It is listed for $1,199,999 and features 4 beds, 4 baths, and has approximately 2,746 square feet of living space, and was originally constructed in 1968. The current price per square foot is $437. The average price per square foot for Single Family listings in Upland is $341. The average listing price for Single Family in Upland is $640,257.
Similar Listings Nearby
 Courtesy of CENTURY 21 EXPERIENCE. Disclaimer: All data relating to real estate for sale on this page comes from the Broker Reciprocity (BR) of the California Regional Multiple Listing Service. Detailed information about real estate listings held by brokerage firms other than include the name of the listing broker. Neither the listing company nor shall be responsible for any typographical errors, misinformation, misprints and shall be held totally harmless. The Broker providing this data believes it to be correct, but advises interested parties to confirm any item before relying on it in a purchase decision. Copyright 2026. California Regional Multiple Listing Service. All rights reserved.
547 W 25th
Upland, CA