
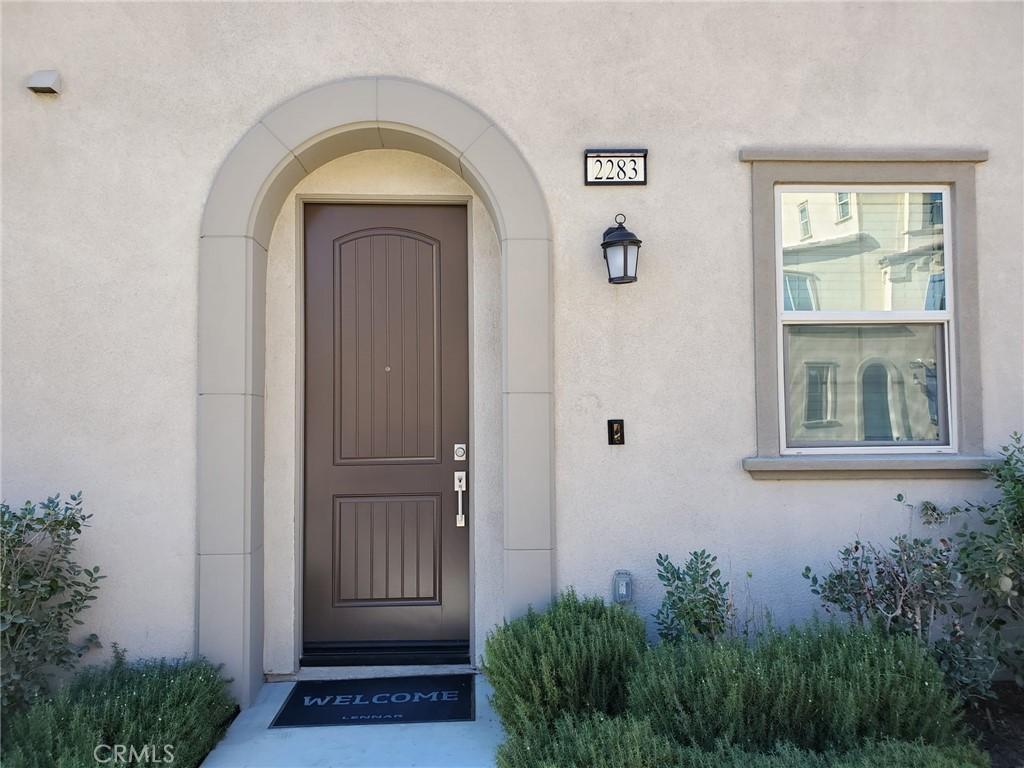
Welcome to this beautifully upgraded 4-bedroom, 3-bathroom home located in a desirable gated community offering exceptional amenities and modern energy-efficient living. Thoughtfully designed with comfort and functionality in mind, this spacious two-story floor plan features a convenient first-floor bedroom and full bathroom ideal for guests, extended family, or a home office.
The heart of the home is the bright, open-concept living space where the kitchen, dining area, and living room come together, creating the perfect setting for everyday living and entertaining. The chef-inspired kitchen showcases a large center island, slab granite countertops, upgraded GE® stainless steel appliances, a single-basin sink, upgraded Moen® faucet, and abundant workspace.
Upstairs, a versatile loft provides additional living space for a media room, play area, or office. The spacious primary suite offers a relaxing retreat with a walk-in closet and private en-suite bathroom, while two additional bedrooms complete the second level.
This home includes over $66,000 in premium upgrades, combining style, comfort, and long-term energy savings. Features include an integrated solar energy system with real-time monitoring, tankless water heater, Honeywell® T6 Pro Smart Thermostat, energy-efficient LED lighting, dual-pane Low-E vinyl windows, upgraded HVAC system, Boral® Cool Roof tiles, insulated garage door, low-flow plumbing fixtures, and designer-selected Sherwin-Williams® Dover White low-VOC interior paint.
Technology is built right in with the world’s first Wi-Fi CERTIFIED™ Home Design, CAT-6A wiring in select locations, and a Ring® Video Doorbell Pro, providing exceptional connectivity and smart-home convenience.
Residents enjoy resort-style amenities including a sparkling swimming pool, spa, fitness center, clubhouse, and a unique community organic vegetable garden. Conveniently located near public transportation, the Foothill College Center, and the renowned Claremont Colleges, this home offers the perfect blend of comfort, convenience, and modern living.
The heart of the home is the bright, open-concept living space where the kitchen, dining area, and living room come together, creating the perfect setting for everyday living and entertaining. The chef-inspired kitchen showcases a large center island, slab granite countertops, upgraded GE® stainless steel appliances, a single-basin sink, upgraded Moen® faucet, and abundant workspace.
Upstairs, a versatile loft provides additional living space for a media room, play area, or office. The spacious primary suite offers a relaxing retreat with a walk-in closet and private en-suite bathroom, while two additional bedrooms complete the second level.
This home includes over $66,000 in premium upgrades, combining style, comfort, and long-term energy savings. Features include an integrated solar energy system with real-time monitoring, tankless water heater, Honeywell® T6 Pro Smart Thermostat, energy-efficient LED lighting, dual-pane Low-E vinyl windows, upgraded HVAC system, Boral® Cool Roof tiles, insulated garage door, low-flow plumbing fixtures, and designer-selected Sherwin-Williams® Dover White low-VOC interior paint.
Technology is built right in with the world’s first Wi-Fi CERTIFIED™ Home Design, CAT-6A wiring in select locations, and a Ring® Video Doorbell Pro, providing exceptional connectivity and smart-home convenience.
Residents enjoy resort-style amenities including a sparkling swimming pool, spa, fitness center, clubhouse, and a unique community organic vegetable garden. Conveniently located near public transportation, the Foothill College Center, and the renowned Claremont Colleges, this home offers the perfect blend of comfort, convenience, and modern living.
Property Details
Price:
$3,450
MLS #:
AR26145382
Status:
Active
Beds:
4
Baths:
3
Type:
Single Family
Subtype:
Condominium
Neighborhood:
690upland
Listed Date:
Jul 4, 2026
Finished Sq Ft:
1,759
Lot Size:
1,152 sqft / 0.03 acres (approx)
Year Built:
2019
See this Listing
Schools
School District:
Upland
Interior
Bathrooms
3 Full Bathrooms
Cooling
CA
Heating
CF
Laundry Features
IR
Levels
U
Main Level Bathrooms
1
Main Level Bedrooms
1
Exterior
Attached Garage YN
1
Common Walls
NCW
Community Features
SDW
Garage Spaces
2
Parking Spots
2
Parking Total
2
View
NE
Financial
Map
Community
- Address2283 Apple CT Upland CA
- CityUpland
- CountySan Bernardino
- Zip Code91786
Market Summary
Current real estate data for Single Family in Upland as of Aug 21, 2026
217
Single Family Listed
65
Avg DOM
361
Avg $ / SqFt
$652,307
Avg List Price
Property Summary
- 2283 Apple CT Upland CA is a Single Family for sale in Upland, CA, 91786. It is listed for $3,450 and features 4 beds, 3 baths, and has approximately 1,759 square feet of living space, and was originally constructed in 2019. The current price per square foot is $2. The average price per square foot for Single Family listings in Upland is $361. The average listing price for Single Family in Upland is $652,307.
Similar Listings Nearby


 Courtesy of COMPASS. Disclaimer: All data relating to real estate for sale on this page comes from the Broker Reciprocity (BR) of the California Regional Multiple Listing Service. Detailed information about real estate listings held by brokerage firms other than include the name of the listing broker. Neither the listing company nor shall be responsible for any typographical errors, misinformation, misprints and shall be held totally harmless. The Broker providing this data believes it to be correct, but advises interested parties to confirm any item before relying on it in a purchase decision. Copyright 2026. California Regional Multiple Listing Service. All rights reserved.
2283 Apple CT
Upland, CA