

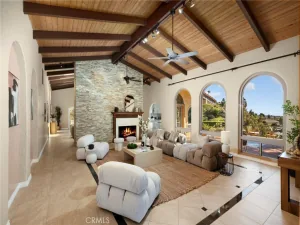
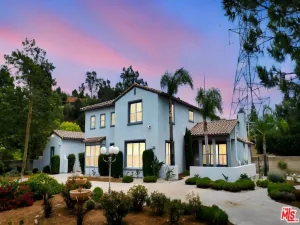
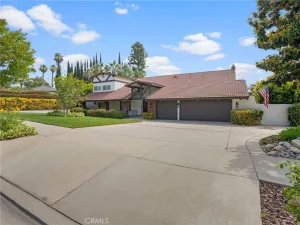
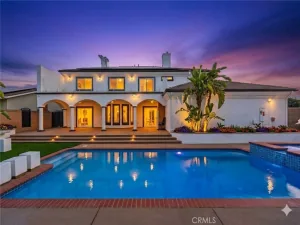
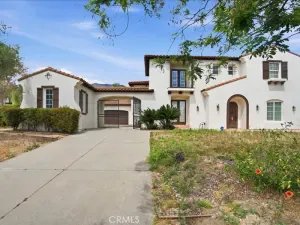
Nestled on a half-acre corner lot in one of North Upland’s most prestigious neighborhoods, this exceptional estate is a masterful blend of timeless architecture and modern design. Framed by mature trees, a circular driveway, and a side-load garage, the home makes an unforgettable first impression, while breathtaking mountain views create a stunning backdrop. A grand two-story foyer welcomes you into beautifully reimagined interiors where every detail has been thoughtfully curated. Rich new flooring, expansive windows, designer lighting, and refined finishes complement the home’s original character. Designed with entertaining in mind, the floor plan offers an exceptional balance of formal and casual living. A gracious formal living room and dining room are complemented by an inviting family room, while an additional entertaining lounge seamlessly connects the custom wet bar and chef’s kitchen, creating the ultimate gathering space for hosting on any scale. The wet bar features custom cabinetry, stone countertops, designer finishes, and a beverage refrigerator. The chef’s kitchen is a true showpiece, thoughtfully designed with custom cabinetry, quartz countertops, premium appliances, an oversized island, farmhouse sink, and abundant storage. Whether preparing an intimate dinner or entertaining a crowd, the space effortlessly blends beauty and function. All bedrooms are situated upstairs, creating a peaceful retreat from the home’s main living spaces. The luxurious primary suite offers generous proportions, picturesque views, and a beautifully remodeled bath featuring dual vanities, walk-in shower, and timeless designer finishes. Every bathroom throughout the home has been remodeled, including a beautifully designed powder room and an additional full bath on the main level. Practical luxury continues with two dedicated laundry areas, stone countertops, generous workspace, and an adjoining mudroom designed to simplify everyday living. Adding even more versatility, the converted attic provides an expansive flex space. The outdoor spaces are equally extraordinary. Set across multiple levels, the beautifully landscaped backyard offers an ever-changing experience, with expansive lawn areas, mature landscaping, inviting patios, and countless opportunities for entertaining or quiet relaxation. This is a private North Upland estate where timeless elegance, thoughtful design, and exceptional craftsmanship come together to create an extraordinary lifestyle.
Property Details
Price:
$1,589,000
MLS #:
CV26165114
Status:
Active
Beds:
4
Baths:
4
Type:
Single Family
Subtype:
Single Family Residence
Neighborhood:
690upland
Listed Date:
Jul 30, 2026
Finished Sq Ft:
4,441
Lot Size:
18,511 sqft / 0.43 acres (approx)
Year Built:
1974
See this Listing
Schools
School District:
Upland
Interior
Appliances
DW, FSR
Bathrooms
3 Full Bathrooms, 1 Half Bathroom
Cooling
CA
Flooring
TILE, WOOD
Heating
CF
Interior Features
BI, CF, WB, BAR, RECL, UFRN, HCEL
Laundry Features
IR, IN
Levels
C
Main Level Bathrooms
1
Exterior
Attached Garage YN
1
Common Walls
NCW
Community Features
SDW, SL, SUB, CRB
Direction Faces
S
Fencing
BW, WI
Garage Spaces
3
Parking Spots
3
Parking Total
3
Patio And Porch Features
CON, PTO, PO
Roof
SPT, TLE
Security Features
SD, COD
Spa Features
NO
View
MT
Financial
Map
Community
- Address221 W Tennyson ST Upland CA
- CityUpland
- CountySan Bernardino
- Zip Code91784
Market Summary
Current real estate data for Single Family in Upland as of Jul 30, 2026
209
Single Family Listed
61
Avg DOM
333
Avg $ / SqFt
$600,465
Avg List Price
Property Summary
- 221 W Tennyson ST Upland CA is a Single Family for sale in Upland, CA, 91784. It is listed for $1,589,000 and features 4 beds, 4 baths, and has approximately 4,441 square feet of living space, and was originally constructed in 1974. The current price per square foot is $358. The average price per square foot for Single Family listings in Upland is $333. The average listing price for Single Family in Upland is $600,465.
Similar Listings Nearby
 Courtesy of ELEMENT RE INC. Disclaimer: All data relating to real estate for sale on this page comes from the Broker Reciprocity (BR) of the California Regional Multiple Listing Service. Detailed information about real estate listings held by brokerage firms other than include the name of the listing broker. Neither the listing company nor shall be responsible for any typographical errors, misinformation, misprints and shall be held totally harmless. The Broker providing this data believes it to be correct, but advises interested parties to confirm any item before relying on it in a purchase decision. Copyright 2026. California Regional Multiple Listing Service. All rights reserved.
221 W Tennyson ST
Upland, CA