

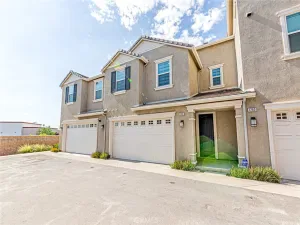
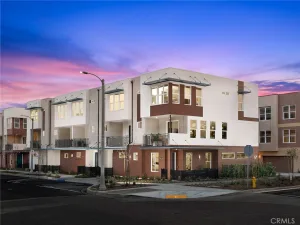
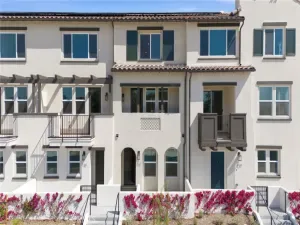
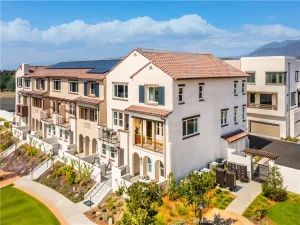
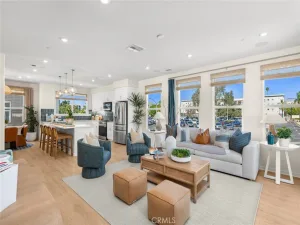
Welcome to this stunning corner townhome in the sought-after gated community of Parkvue at Enclave — beautifully upgraded, energy-efficient, and ready for its next proud owner. This thoughtfully designed 2-story residence offers an open-concept main level where the entry flows seamlessly into the living, dining, and kitchen areas, complemented by a spacious walk-in pantry and a convenient powder room — perfect for both everyday living and entertaining.
Upstairs, three generously sized bedrooms include a luxurious master en-suite alongside a full hall bath, linen closet, and a dedicated laundry closet with LG stackable washer/dryer. The master suite is a true retreat, featuring a ceiling fan and an expansive walk-in closet, while the en-suite bath offers dual sinks, quartz countertops, and a walk-in shower. The kitchen is outfitted with GE stainless steel appliances, a large farmhouse-style stainless steel sink, a center island, and a generous walk-in pantry. Gorgeous luxury vinyl plank flooring runs throughout the home except the staircases, adding warmth and elegance to every room.
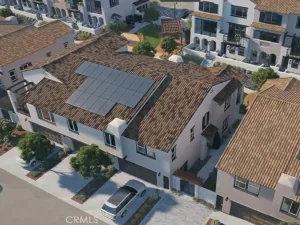
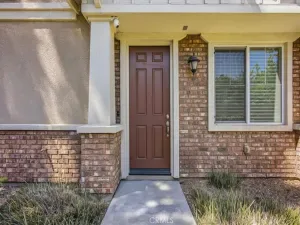
This smart home is equipped with solar panels for low-cost energy, keyless entry, a Ring doorbell and security system, and smartphone-controlled garage access. Step outside to a generous wrap-around front porch — ideal for patio furniture and potted plants — and enjoy the convenience of an attached 2-car garage with newly finished epoxy floor and a dedicated storage area.
Community amenities include a clubhouse, pool, BBQ area, and tot lot. Ideally situated within a short stroll of the prestigious Claremont Colleges, the home also offers easy access to the 210 and 10 Freeways, Metrolink Stations in Claremont and Upland, Whole Foods, and the vibrant dining, shopping, and entertainment options at Claremont Village, Upland Old Town, and Montclair Plaza. Outdoor enthusiasts will love the proximity to Claremont Wilderness Park, Mt. Baldy Ski Resort, and numerous scenic hiking trails — all just a short drive away.
Upstairs, three generously sized bedrooms include a luxurious master en-suite alongside a full hall bath, linen closet, and a dedicated laundry closet with LG stackable washer/dryer. The master suite is a true retreat, featuring a ceiling fan and an expansive walk-in closet, while the en-suite bath offers dual sinks, quartz countertops, and a walk-in shower. The kitchen is outfitted with GE stainless steel appliances, a large farmhouse-style stainless steel sink, a center island, and a generous walk-in pantry. Gorgeous luxury vinyl plank flooring runs throughout the home except the staircases, adding warmth and elegance to every room.
This smart home is equipped with solar panels for low-cost energy, keyless entry, a Ring doorbell and security system, and smartphone-controlled garage access. Step outside to a generous wrap-around front porch — ideal for patio furniture and potted plants — and enjoy the convenience of an attached 2-car garage with newly finished epoxy floor and a dedicated storage area.
Community amenities include a clubhouse, pool, BBQ area, and tot lot. Ideally situated within a short stroll of the prestigious Claremont Colleges, the home also offers easy access to the 210 and 10 Freeways, Metrolink Stations in Claremont and Upland, Whole Foods, and the vibrant dining, shopping, and entertainment options at Claremont Village, Upland Old Town, and Montclair Plaza. Outdoor enthusiasts will love the proximity to Claremont Wilderness Park, Mt. Baldy Ski Resort, and numerous scenic hiking trails — all just a short drive away.
Property Details
Price:
$650,000
MLS #:
CV26105039
Status:
Active
Beds:
3
Baths:
3
Type:
Townhouse
Neighborhood:
690upland
Listed Date:
May 15, 2026
Finished Sq Ft:
1,372
Lot Size:
2,000 sqft / 0.05 acres (approx)
Year Built:
2023
See this Listing
Schools
School District:
Upland
Interior
Appliances
DW, GD, MW, GS, BIR, EO, GWH, TW
Bathrooms
1 Full Bathroom, 1 Three Quarter Bathroom, 1 Half Bathroom
Cooling
CA, ELC
Flooring
VINY, CARP
Heating
FA, GAS, CF
Interior Features
CF, RECL, DATA, OFP, PTRY, QTZC
Laundry Features
GAS, STK, ICL, UL, DINC, WH, WINC
Levels
U
Main Level Bathrooms
1
Exterior
Attached Garage YN
1
Common Walls
_1CW, EU
Community Features
SDW, SL, SUB, FHL
Construction Materials
STC, CON, DWAL
Fencing
BW, WI
Garage Spaces
2
New Construction YN
1
Parking Spots
2
Parking Total
2
Patio And Porch Features
CON, WA, POF
Roof
TLE
Security Features
SS, SD, AG, COD, CRD, FS, GC
Spa Features
AS, IG
View
NE
Window Features
BLI, DPW
Financial
HOA Fee
$331
HOA Fee Frequency
MO
Map
Community
- Address2109 Crescent Moon Upland CA
- CityUpland
- CountySan Bernardino
- Zip Code91786
Market Summary
Property Summary
- 2109 Crescent Moon Upland CA is a Townhouse for sale in Upland, CA, 91786. It is listed for $650,000 and features 3 beds, 3 baths, and has approximately 1,372 square feet of living space, and was originally constructed in 2023. The current price per square foot is $474. The average price per square foot for Townhouse listings in Upland is $392. The average listing price for Townhouse in Upland is $597,272.
Similar Listings Nearby
 Courtesy of HOMEQUEST REAL ESTATE. Disclaimer: All data relating to real estate for sale on this page comes from the Broker Reciprocity (BR) of the California Regional Multiple Listing Service. Detailed information about real estate listings held by brokerage firms other than include the name of the listing broker. Neither the listing company nor shall be responsible for any typographical errors, misinformation, misprints and shall be held totally harmless. The Broker providing this data believes it to be correct, but advises interested parties to confirm any item before relying on it in a purchase decision. Copyright 2026. California Regional Multiple Listing Service. All rights reserved.
2109 Crescent Moon
Upland, CA