

Welcome to 1861 Sunkist Street—an exceptional North Upland residence that perfectly blends luxury, comfort, and everyday functionality. Lovingly maintained by its original owner, this beautifully upgraded home reflects meticulous maintenance, thoughtful upgrades, and unmistakable pride of ownership. Designed for both living and entertaining, this is a home you’ll be proud to call your own.
From the moment you arrive, you’ll appreciate the home’s impressive curb appeal, lush landscaping, and desirable corner lot. Inside, the thoughtfully designed floor plan offers 4 spacious bedrooms and 3 full bathrooms, including a highly sought-after downstairs bedroom and full bath, making it ideal for guests, multigenerational living, or a home office.
At the heart of the home is a stunning chef-inspired kitchen featuring an oversized center island that serves as the perfect gathering place for family and friends. Culinary enthusiasts will appreciate the KitchenAid stainless steel appliances, including a 6-burner gas cooktop, double ovens, and ample prep space. The open-concept living areas create an inviting atmosphere for everyday living and entertaining.
Upstairs, you’ll find a spacious loft, dedicated tech center, two secondary bedrooms, convenient laundry room, and a luxurious primary suite designed as a private retreat.
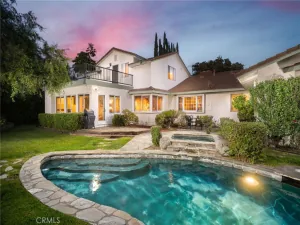
Step outside into your own private resort. The spectacular backyard was designed for entertaining, complete with a sparkling pool and spa accented by fire pots, an outdoor fireplace, two covered patios, and beautifully manicured landscaping with extensive lighting that creates a magical ambiance after sunset. Whether you’re hosting a gathering or enjoying a peaceful evening under the stars, this backyard is truly an entertainer’s dream.
Additional highlights include solar to be paid off through escrow, a backup generator, hardwired internet for seamless remote work, gaming, and streaming, and numerous upgrades throughout. Situated in highly desirable North Upland, you’ll enjoy walking to The Colonies for shopping and dining, nearby parks, walking trails, and convenient access to the 210 Freeway.
This is more than just a home—it’s a lifestyle.
From the moment you arrive, you’ll appreciate the home’s impressive curb appeal, lush landscaping, and desirable corner lot. Inside, the thoughtfully designed floor plan offers 4 spacious bedrooms and 3 full bathrooms, including a highly sought-after downstairs bedroom and full bath, making it ideal for guests, multigenerational living, or a home office.
At the heart of the home is a stunning chef-inspired kitchen featuring an oversized center island that serves as the perfect gathering place for family and friends. Culinary enthusiasts will appreciate the KitchenAid stainless steel appliances, including a 6-burner gas cooktop, double ovens, and ample prep space. The open-concept living areas create an inviting atmosphere for everyday living and entertaining.
Upstairs, you’ll find a spacious loft, dedicated tech center, two secondary bedrooms, convenient laundry room, and a luxurious primary suite designed as a private retreat.
Step outside into your own private resort. The spectacular backyard was designed for entertaining, complete with a sparkling pool and spa accented by fire pots, an outdoor fireplace, two covered patios, and beautifully manicured landscaping with extensive lighting that creates a magical ambiance after sunset. Whether you’re hosting a gathering or enjoying a peaceful evening under the stars, this backyard is truly an entertainer’s dream.
Additional highlights include solar to be paid off through escrow, a backup generator, hardwired internet for seamless remote work, gaming, and streaming, and numerous upgrades throughout. Situated in highly desirable North Upland, you’ll enjoy walking to The Colonies for shopping and dining, nearby parks, walking trails, and convenient access to the 210 Freeway.
This is more than just a home—it’s a lifestyle.
Property Details
Price:
$1,299,000
MLS #:
CV26142651
Status:
Pending
Beds:
4
Baths:
3
Type:
Single Family
Subtype:
Single Family Residence
Neighborhood:
690upland
Listed Date:
Jul 8, 2026
Finished Sq Ft:
3,356
Lot Size:
9,143 sqft / 0.21 acres (approx)
Year Built:
2015
See this Listing
Schools
School District:
Upland
Elementary School:
Sierra Vista
Middle School:
Pioneer
High School:
Upland
Interior
Appliances
DW, GD, MW, RF, WLR, GO, GS, _6BS, DO, HOD, SCO, TW, WS
Bathrooms
3 Full Bathrooms
Cooling
CA, ELC
Flooring
SEE, WOOD, CARP
Heating
GAS, CF
Interior Features
CF, ST, CRWN, RECL, WAIN, DATA, SUND, GRNC, OFP, PTRY, HCEL
Laundry Features
GAS, IR, IN, UL, DINC, WH, WINC
Levels
U
Main Level Bathrooms
1
Main Level Bedrooms
1
Exterior
Accessibility Features
NO
Architectural Style
TRD
Attached Garage YN
1
Common Walls
NCW
Community Features
SDW, STM, SL, SUB, CRB, CW, PARK
Construction Materials
STC, SFI
Direction Faces
E
Exterior Features
LIT, RG
Fencing
BW, SL, WD, WI, XLNT
Garage Spaces
3
Other Structures
SH
Parking Spots
7
Parking Total
7
Patio And Porch Features
CO, PTO, PO, OPN, POF, POR
Roof
TLE
Security Features
SD, COD, FS
Spa Features
HT, IG, PM, PVT
View
MT, PL, NE
Window Features
PLS, DPW
Financial
HOA Fee
$168
HOA Fee Frequency
MO
Map
Community
- Address1861 Sunkist Street Upland CA
- CityUpland
- CountySan Bernardino
- Zip Code91784
Market Summary
Current real estate data for Single Family in Upland as of Jul 22, 2026
213
Single Family Listed
69
Avg DOM
318
Avg $ / SqFt
$606,668
Avg List Price
Property Summary
- 1861 Sunkist Street Upland CA is a Single Family for sale in Upland, CA, 91784. It is listed for $1,299,000 and features 4 beds, 3 baths, and has approximately 3,356 square feet of living space, and was originally constructed in 2015. The current price per square foot is $387. The average price per square foot for Single Family listings in Upland is $318. The average listing price for Single Family in Upland is $606,668.
Similar Listings Nearby
 Courtesy of SparrowLily Realty, Inc. Disclaimer: All data relating to real estate for sale on this page comes from the Broker Reciprocity (BR) of the California Regional Multiple Listing Service. Detailed information about real estate listings held by brokerage firms other than include the name of the listing broker. Neither the listing company nor shall be responsible for any typographical errors, misinformation, misprints and shall be held totally harmless. The Broker providing this data believes it to be correct, but advises interested parties to confirm any item before relying on it in a purchase decision. Copyright 2026. California Regional Multiple Listing Service. All rights reserved.
1861 Sunkist Street
Upland, CA