
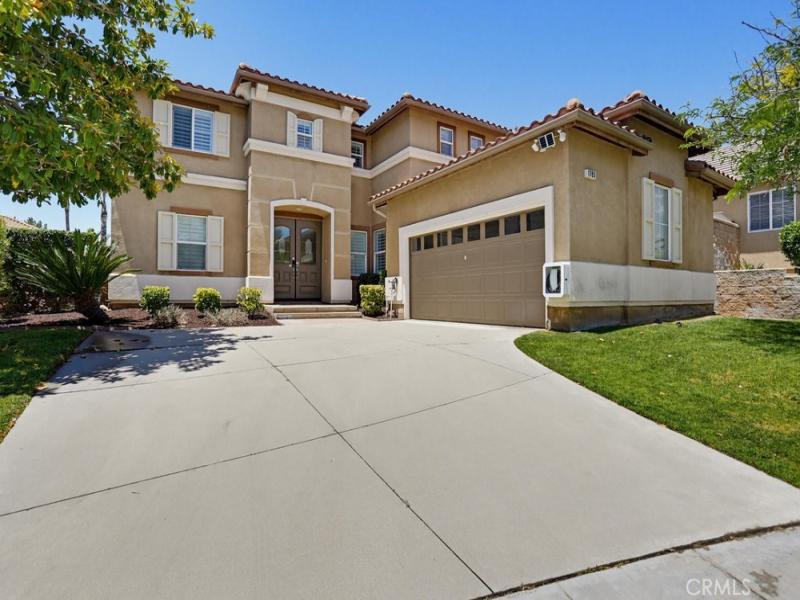
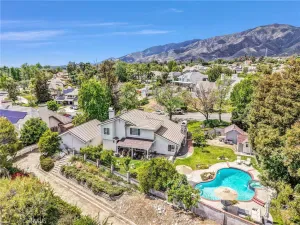
Don’t miss this opportunity to own a stunning two-story pool home in the highly desirable community of The Colonies at San Antonio.
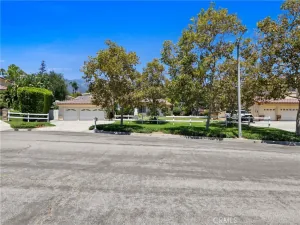
Nestled on one of the community’s most private and secluded cul-de-sacs, this exceptional property offers abundant green space and homes on only one side of the street, creating a peaceful and inviting setting.
The home features 4 spacious bedrooms, 2.5 bathrooms, and an open-concept floor plan that’s perfect for both everyday living and entertaining. A separate private living room provides flexibility and can easily be converted into a 5th bedroom, home office, or bonus room.
The kitchen is equipped with newer built-in appliances and a water purification system. For enhanced comfort and energy efficiency, all bedrooms feature Mini-Split A/C units, and several include ceiling fans to help reduce cooling costs.
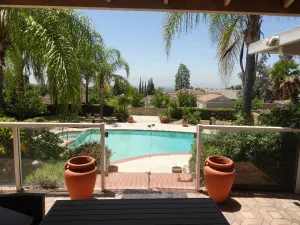
The beautifully remodeled primary bathroom showcases a freestanding soaking tub, an oversized glass-enclosed shower, and modern finishes throughout. Outside, enjoy your own private backyard retreat complete with a sparkling pool and spa, both serviced by newer equipment.
Additional highlights include ceiling-mounted garage storage racks, durable epoxy garage flooring, ample electrical outlets, an electric vehicle charging station, and a whole-house water softening system.
This exceptional home combines comfort, functionality, and thoughtful upgrades in one of the area’s most sought-after neighborhoods. Come see all it has to offer and make it your own.
Nestled on one of the community’s most private and secluded cul-de-sacs, this exceptional property offers abundant green space and homes on only one side of the street, creating a peaceful and inviting setting.
The home features 4 spacious bedrooms, 2.5 bathrooms, and an open-concept floor plan that’s perfect for both everyday living and entertaining. A separate private living room provides flexibility and can easily be converted into a 5th bedroom, home office, or bonus room.
The kitchen is equipped with newer built-in appliances and a water purification system. For enhanced comfort and energy efficiency, all bedrooms feature Mini-Split A/C units, and several include ceiling fans to help reduce cooling costs.
The beautifully remodeled primary bathroom showcases a freestanding soaking tub, an oversized glass-enclosed shower, and modern finishes throughout. Outside, enjoy your own private backyard retreat complete with a sparkling pool and spa, both serviced by newer equipment.
Additional highlights include ceiling-mounted garage storage racks, durable epoxy garage flooring, ample electrical outlets, an electric vehicle charging station, and a whole-house water softening system.
This exceptional home combines comfort, functionality, and thoughtful upgrades in one of the area’s most sought-after neighborhoods. Come see all it has to offer and make it your own.
Property Details
Price:
$1,199,000
MLS #:
CV26123400
Status:
Active
Beds:
4
Baths:
3
Type:
Single Family
Subtype:
Single Family Residence
Neighborhood:
690upland
Listed Date:
Jun 11, 2026
Finished Sq Ft:
3,079
Lot Size:
5,663 sqft / 0.13 acres (approx)
Year Built:
2003
See this Listing
Schools
School District:
Upland
Interior
Appliances
DW, GD, MW, WP, WLR, GR, BIR, EO, CO, DO, HEWH, HOD, VEF, WS
Bathrooms
2 Full Bathrooms, 1 Half Bathroom
Cooling
CA, DL, ELC, HP, ZN, DUC
Flooring
TILE, VINY, CARP
Heating
FA, HP, GAS, CF, FIR, DUC
Interior Features
BI, CF, FC, ST, RECL, CORC, GRNC, OFP, PTRY, HCEL
Laundry Features
GAS, IR, IN, WH
Levels
U
Main Level Bathrooms
2
Main Level Bedrooms
2
Exterior
Accessibility Features
LPC, _32W, PK
Architectural Style
MED
Attached Garage YN
1
Common Walls
NCW
Community Features
SDW, STM, SL, SUB, CRB, CW, PARK, BIKI
Construction Materials
STC, DWAL, FRM
Direction Faces
E
Exterior Features
BQ, LIT, RG
Fencing
BW, WD, WI, XLNT
Garage Spaces
2
Green Energy Efficient
APL, THR
Parking Spots
2
Parking Total
2
Roof
CLY, SPT, TLE
Security Features
SD, PRKG, FSDS, FRDW, FRW
Spa Features
GN, HT, IG, PM
View
MT
Window Features
PLS, SCR, DPW, DPC
Financial
HOA Fee
$105
HOA Fee Frequency
MO
Map
Community
- Address1783 Old Baldy Upland CA
- CityUpland
- CountySan Bernardino
- Zip Code91784
Market Summary
Current real estate data for Single Family in Upland as of Aug 21, 2026
217
Single Family Listed
65
Avg DOM
361
Avg $ / SqFt
$652,307
Avg List Price
Property Summary
- 1783 Old Baldy Upland CA is a Single Family for sale in Upland, CA, 91784. It is listed for $1,199,000 and features 4 beds, 3 baths, and has approximately 3,079 square feet of living space, and was originally constructed in 2003. The current price per square foot is $389. The average price per square foot for Single Family listings in Upland is $361. The average listing price for Single Family in Upland is $652,307.
Similar Listings Nearby
 Courtesy of REALTY ONE GROUP WEST. Disclaimer: All data relating to real estate for sale on this page comes from the Broker Reciprocity (BR) of the California Regional Multiple Listing Service. Detailed information about real estate listings held by brokerage firms other than include the name of the listing broker. Neither the listing company nor shall be responsible for any typographical errors, misinformation, misprints and shall be held totally harmless. The Broker providing this data believes it to be correct, but advises interested parties to confirm any item before relying on it in a purchase decision. Copyright 2026. California Regional Multiple Listing Service. All rights reserved.
1783 Old Baldy
Upland, CA