
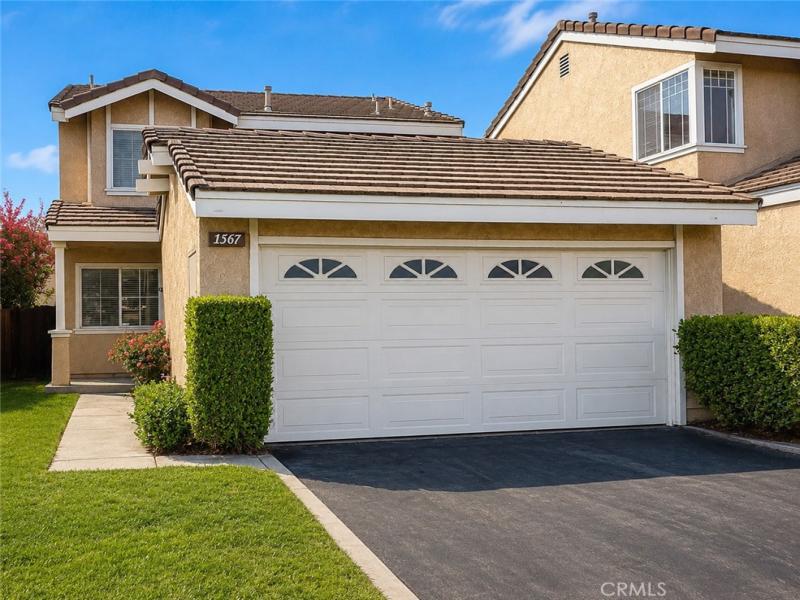
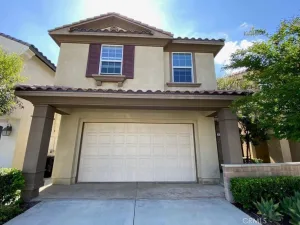
Rarely available detached home in a gated community with no shared walls! Enjoy the privacy of a fenced backyard with a convenient side gate, offering the feel of a single-family home. Located adjacent to the Pacific Electric Trail, it’s perfect for walking, jogging, or biking.
The flexible open floor plan features a spacious living room with ample space for a formal dining area if desired. The full kitchen is equipped with brand-new GE appliances and opens to the den with a cozy fireplace, creating an inviting gathering space for everyday living and entertaining. New easy-care flooring and fresh interior paint throughout make this home truly move-in ready.
The oversized two-car garage includes a 220-volt outlet, while the wide driveway provides parking for two additional vehicles. Residents also enjoy a sparkling community pool and spa in this well-maintained neighborhood.
Conveniently located just minutes from Montclair Place, Claremont Village, the Montclair TransCenter, shopping, dining, and convenient access to the I-10 and 210 Freeways. Nearby public and private schools provide additional educational options. Tenant to verify school attendance boundaries and enrollment availability.
Available for immediate occupancy. No smoking. No pets.
The flexible open floor plan features a spacious living room with ample space for a formal dining area if desired. The full kitchen is equipped with brand-new GE appliances and opens to the den with a cozy fireplace, creating an inviting gathering space for everyday living and entertaining. New easy-care flooring and fresh interior paint throughout make this home truly move-in ready.
The oversized two-car garage includes a 220-volt outlet, while the wide driveway provides parking for two additional vehicles. Residents also enjoy a sparkling community pool and spa in this well-maintained neighborhood.
Conveniently located just minutes from Montclair Place, Claremont Village, the Montclair TransCenter, shopping, dining, and convenient access to the I-10 and 210 Freeways. Nearby public and private schools provide additional educational options. Tenant to verify school attendance boundaries and enrollment availability.
Available for immediate occupancy. No smoking. No pets.
Property Details
Price:
$3,150
MLS #:
CV26151795
Status:
Active
Beds:
3
Baths:
3
Type:
Single Family
Subtype:
Townhouse
Neighborhood:
690upland
Listed Date:
Jul 11, 2026
Finished Sq Ft:
1,356
Lot Size:
1,356 sqft / 0.03 acres (approx)
Year Built:
1988
See this Listing
Schools
School District:
Upland
Interior
Appliances
DW, ESA, GR, HOD
Bathrooms
2 Full Bathrooms, 1 Half Bathroom
Cooling
CA
Flooring
TILE, LAM, WOOD
Heating
CF
Laundry Features
GAS, IG
Levels
U
Main Level Bathrooms
1
Exterior
Attached Garage YN
1
Common Walls
_1CW
Community Features
SL, SUB, CRB
Fencing
WD
Garage Spaces
2
Parking Spots
4
Parking Total
4
Spa Features
AS
View
NO
Financial
Map
Community
- Address1567 Corte Santana Upland CA
- CityUpland
- CountySan Bernardino
- Zip Code91786
Market Summary
Current real estate data for Single Family in Upland as of Aug 18, 2026
217
Single Family Listed
62
Avg DOM
361
Avg $ / SqFt
$652,307
Avg List Price
Property Summary
- 1567 Corte Santana Upland CA is a Single Family for sale in Upland, CA, 91786. It is listed for $3,150 and features 3 beds, 3 baths, and has approximately 1,356 square feet of living space, and was originally constructed in 1988. The current price per square foot is $2. The average price per square foot for Single Family listings in Upland is $361. The average listing price for Single Family in Upland is $652,307.
Similar Listings Nearby
 Courtesy of AC REAL ESTATE SERVICES, INC.. Disclaimer: All data relating to real estate for sale on this page comes from the Broker Reciprocity (BR) of the California Regional Multiple Listing Service. Detailed information about real estate listings held by brokerage firms other than include the name of the listing broker. Neither the listing company nor shall be responsible for any typographical errors, misinformation, misprints and shall be held totally harmless. The Broker providing this data believes it to be correct, but advises interested parties to confirm any item before relying on it in a purchase decision. Copyright 2026. California Regional Multiple Listing Service. All rights reserved.
1567 Corte Santana
Upland, CA