

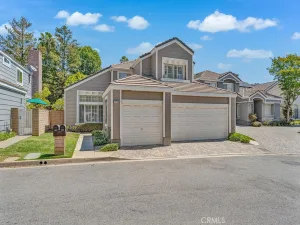
Welcome to the Lemonwood Villas community in Upland. Situated at the end of a quiet cul-de-sac, this beautifully updated 4-bedroom, 3-bath home offers 2,004 square feet of bright, comfortable living with exceptional curb appeal and beautifully maintained landscaping in both the front and backyards.
From the moment you arrive, the home’s inviting exterior, mature greenery, vibrant plants, and manicured grounds create a warm and welcoming presence. The thoughtfully designed outdoor spaces offer a peaceful setting filled with character and pride of ownership.
Step inside to a warm and inviting layout filled with natural light, luxury vinyl plank flooring, and fresh interior paint throughout. Updated dual-pane windows enhance energy efficiency while giving the home a light, open feel from every room.
The upgraded kitchen features freshly refinished cabinetry, granite countertops, subway tile backsplash, stainless steel appliances, and a large over-the-sink window with a great view of the back patio.
This home offers a downstairs primary ensuite that provides convenience and privacy. There’s also a powder room downstairs, perfect for guests. Upstairs, two bedrooms have been thoughtfully combined into one expansive living space that functions like a second primary bedroom. The room has three large windows showcasing beautiful mountain views. The upstairs bathroom has also been fully remodeled with stylish, contemporary finishes, adding a fresh modern touch to the upper level.
Outside, enjoy a well-maintained backyard with a variety of mature fruit trees including avocado, apricot, nectarine, fig, mango, and peach, creating a unique and peaceful outdoor setting. Cleverly designed outdoor pet enclosures add flexibility for animal lovers or hobby space needs.
Located in the heart of Upland, close to great schools, parks, and shopping centers.
From the moment you arrive, the home’s inviting exterior, mature greenery, vibrant plants, and manicured grounds create a warm and welcoming presence. The thoughtfully designed outdoor spaces offer a peaceful setting filled with character and pride of ownership.
Step inside to a warm and inviting layout filled with natural light, luxury vinyl plank flooring, and fresh interior paint throughout. Updated dual-pane windows enhance energy efficiency while giving the home a light, open feel from every room.
The upgraded kitchen features freshly refinished cabinetry, granite countertops, subway tile backsplash, stainless steel appliances, and a large over-the-sink window with a great view of the back patio.
This home offers a downstairs primary ensuite that provides convenience and privacy. There’s also a powder room downstairs, perfect for guests. Upstairs, two bedrooms have been thoughtfully combined into one expansive living space that functions like a second primary bedroom. The room has three large windows showcasing beautiful mountain views. The upstairs bathroom has also been fully remodeled with stylish, contemporary finishes, adding a fresh modern touch to the upper level.
Outside, enjoy a well-maintained backyard with a variety of mature fruit trees including avocado, apricot, nectarine, fig, mango, and peach, creating a unique and peaceful outdoor setting. Cleverly designed outdoor pet enclosures add flexibility for animal lovers or hobby space needs.
Located in the heart of Upland, close to great schools, parks, and shopping centers.
Property Details
Price:
$765,000
MLS #:
CV26057147
Status:
Pending
Beds:
4
Baths:
3
Type:
Single Family
Subtype:
Single Family Residence
Neighborhood:
690upland
Listed Date:
May 18, 2026
Finished Sq Ft:
2,004
Lot Size:
4,480 sqft / 0.10 acres (approx)
Year Built:
1978
See this Listing
Schools
School District:
Upland
High School:
Upland
Interior
Appliances
DW, GD, MW, RF, WLR, ES, EO, ER, ESWH, SCO
Bathrooms
2 Three Quarter Bathrooms, 1 Half Bathroom
Cooling
CA, ES, HE
Flooring
LAM, CARP
Heating
CF, FIR
Interior Features
BI, CF, RECL, GRNC, OFP, PTRY, TSCE
Laundry Features
IN
Levels
U
Main Level Bathrooms
2
Main Level Bedrooms
1
Exterior
Accessibility Features
NO
Architectural Style
TRD
Attached Garage YN
1
Common Walls
NCW
Community Features
SDW, SL, CRB, HIKI
Construction Materials
BLK, STC
Direction Faces
E
Exterior Features
RG, TS
Fencing
BW, ST, VNL
Garage Spaces
2
Parking Spots
2
Parking Total
2
Patio And Porch Features
CON, OPN
Roof
TLE
Security Features
EXL, SS, SD, COD
Spa Features
NO
View
CI, MT, NE
Window Features
BLI, SCR, DPC
Financial
HOA Fee
$178
HOA Fee Frequency
MO
Map
Community
- Address1371 Orchard Circle Upland CA
- CityUpland
- CountySan Bernardino
- Zip Code91786
Market Summary
Current real estate data for Single Family in Upland as of Jun 23, 2026
179
Single Family Listed
75
Avg DOM
330
Avg $ / SqFt
$649,237
Avg List Price
Property Summary
- 1371 Orchard Circle Upland CA is a Single Family for sale in Upland, CA, 91786. It is listed for $765,000 and features 4 beds, 3 baths, and has approximately 2,004 square feet of living space, and was originally constructed in 1978. The current price per square foot is $382. The average price per square foot for Single Family listings in Upland is $330. The average listing price for Single Family in Upland is $649,237.
Similar Listings Nearby

 Courtesy of BERKSHIRE HATH HM SVCS CA PROP. Disclaimer: All data relating to real estate for sale on this page comes from the Broker Reciprocity (BR) of the California Regional Multiple Listing Service. Detailed information about real estate listings held by brokerage firms other than include the name of the listing broker. Neither the listing company nor shall be responsible for any typographical errors, misinformation, misprints and shall be held totally harmless. The Broker providing this data believes it to be correct, but advises interested parties to confirm any item before relying on it in a purchase decision. Copyright 2026. California Regional Multiple Listing Service. All rights reserved.
1371 Orchard Circle
Upland, CA