
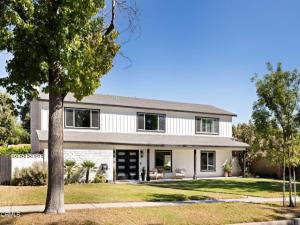
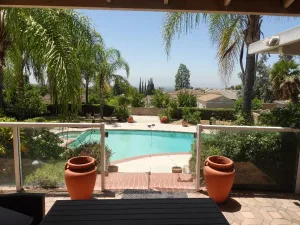
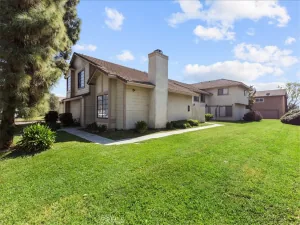
Sited on a quiet street lined with mature maple trees just steps from historic Euclid Avenue, this updated two-story residence pairs thoughtful modern amenities with uninterrupted views of the San Antonio mountains. An east-west orientation fills the home with an abundance of natural light throughout the day, framing every space with exceptional warmth.On the main level, the entry leads to a formal dining room defined by a luminous picture window, giving way to a substantial living room designed for effortless hosting and festive gatherings. Balanced on the opposite end sits a snug retreat complete with a decorative fireplace for quiet, cozy evenings. At the center of the home sits the updated chef’s kitchen, anchored by premium Viking appliances and a breakfast area that opens directly to the outdoors. A dedicated laundry room, updated windows, a tankless water heater, and an updated HVAC system with newer ducting (2021) provide exceptional comfort and function for daily living.Upstairs, four spacious bedrooms and two updated bathrooms offer ample closet space and serene elevated views. The generously sized primary suite serves as a private sanctuary, featuring its own sitting area and a walk-in closet.Outside, the expansive lot features a sparkling pool enveloped by mature hedges for privacy. A series of flexible outdoor spaces, including a covered back porch, offer ideal settings for large gatherings, side-yard gardens, or a potential bocce ball court. Situated at the rear of the property, a detached two-car garage completes this exceptional offering.
Property Details
Price:
$1,150,000
MLS #:
P1-29235
Status:
Active
Beds:
4
Baths:
3.5
Type:
Single Family
Subtype:
Single Family Residence
Neighborhood:
690upland
Listed Date:
Oct 15, 2026
Finished Sq Ft:
2,817
Lot Size:
9,996 sqft / 0.23 acres (approx)
Year Built:
1963
See this Listing
Schools
Interior
Appliances
6 Burner Stove, Microwave, Refrigerator, Tankless Water Heater, Free-Standing Range, Range Hood, Gas Range, Gas Oven, Freezer, Dishwasher
Bathrooms
3 Full Bathrooms, 1 Half Bathroom
Cooling
Whole House Fan, Central Air
Flooring
Tile, Wood
Heating
Central
Interior Features
Attic Fan, Open Floorplan, Stone Counters
Laundry Features
Laundry Room, See Remarks
Levels
Two
Exterior
Common Walls
No Common Walls
Community Features
Biking, Hiking, Foothills, Sidewalks, Suburban
Covered Spaces
2
Fencing
Block, Wood
Garage Spaces
2
Parking Spots
2
Parking Total
2
Spa Features
None
Stories
2
View
Mountain(s)
Financial
Map
Community
- Address1336 N Laurel Avenue Upland CA
- CityUpland
- CountySan Bernardino
- Zip Code91786
Market Summary
Current real estate data for Single Family in Upland as of Oct 19, 2026
191
Single Family Listed
64
Avg DOM
389
Avg $ / SqFt
$757,419
Avg List Price
Property Summary
- 1336 N Laurel Avenue Upland CA is a Single Family for sale in Upland, CA, 91786. It is listed for $1,150,000 and features 4 beds, 4 baths, and has approximately 2,817 square feet of living space, and was originally constructed in 1963. The current price per square foot is $408. The average price per square foot for Single Family listings in Upland is $389. The average listing price for Single Family in Upland is $757,419.
Similar Listings Nearby

 Courtesy of COMPASS. Disclaimer: All data relating to real estate for sale on this page comes from the Broker Reciprocity (BR) of the California Regional Multiple Listing Service. Detailed information about real estate listings held by brokerage firms other than include the name of the listing broker. Neither the listing company nor shall be responsible for any typographical errors, misinformation, misprints and shall be held totally harmless. The Broker providing this data believes it to be correct, but advises interested parties to confirm any item before relying on it in a purchase decision. Copyright 2026. California Regional Multiple Listing Service. All rights reserved.
1336 N Laurel Avenue
Upland, CA