
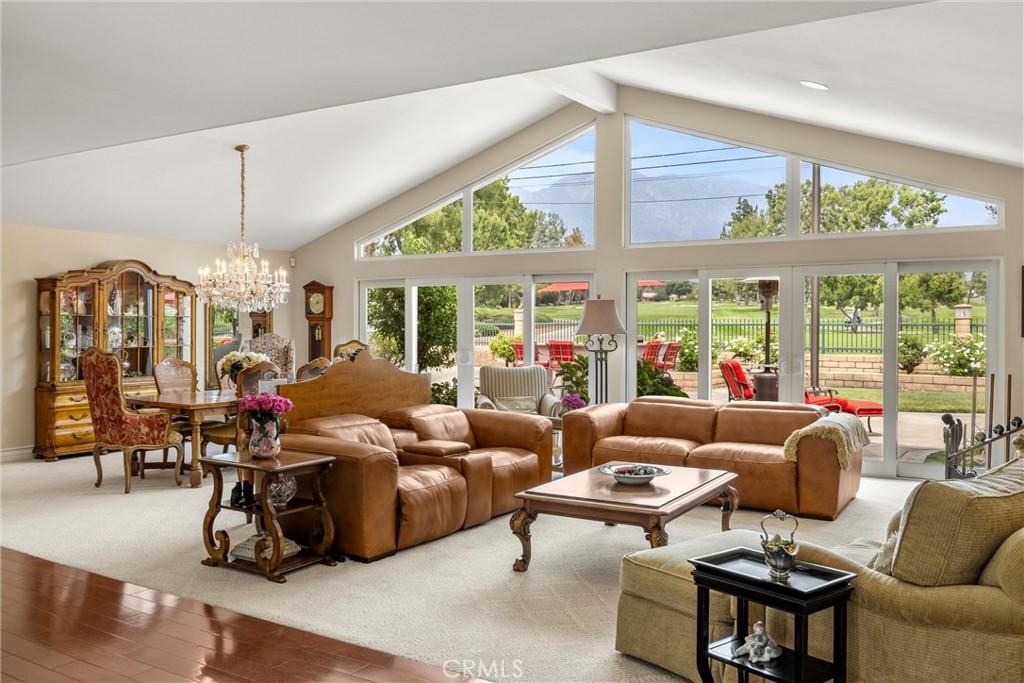
Welcome to a truly exceptional golf-course residence, ideally positioned along the 14th tee of the prestigious Red Hill Country Club! Offering breathtaking fairway views and spectacular views of the San Gabriel Mountains. Offering the rare luxury of direct golf-cart access from the property to the course, this one-of-a-kind home presents an extraordinary opportunity to experience refined country-club living at its finest.
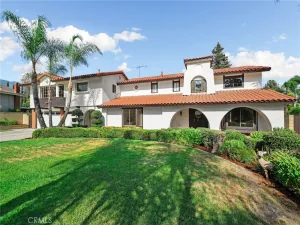
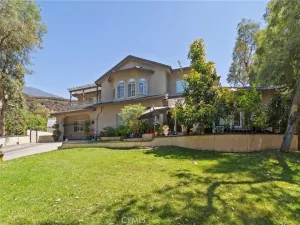
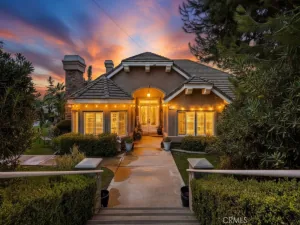
Set along a picturesque, tree-lined street beneath a canopy of magnificent mature oak trees, this beautifully appointed single-story residence blends sophisticated design with effortless indoor-outdoor living. Step inside to an impressive open-concept floor plan where soaring ceilings, expansive windows, and high-end finishes create an atmosphere of understated elegance while showcasing spectacular golf-course and mountain views.
At the heart of the home is a stunning gourmet kitchen, thoughtfully designed for both everyday living and entertaining. The open layout flows seamlessly into the spacious living and dining areas, where the golf course and San Gabriel Mountains provide a dramatic backdrop.
The residence features three bedrooms and two beautifully appointed bathrooms, including an inviting primary suite with a generous walk-in closet. A separate office provides the perfect private space for working from home, managing business, or simply enjoying a quiet retreat.
The backyard is an entertainer’s delight, featuring a built-in BBQ island, lush landscaping, a beautiful crepe myrtle tree, citrus trees. The thoughtfully designed open spaces and hardscape areas are ideal for dining, gathering, and relaxing while enjoying the picturesque fairway and mountain views.
Perhaps the home’s most remarkable feature is its connection to the course. A dedicated golf-cart garage provides direct access to Red Hill Country Club, allowing you to leave home and head straight onto the course—an amenity rarely found and certain to impress the most passionate golfer.
From peaceful mornings overlooking the fairways and San Gabriel Mountains to memorable evenings entertaining against a backdrop of lush greenery, this remarkable residence offers a lifestyle that extends far beyond the home itself.
This is more than a home—it is the ultimate golfer’s retreat!
Set along a picturesque, tree-lined street beneath a canopy of magnificent mature oak trees, this beautifully appointed single-story residence blends sophisticated design with effortless indoor-outdoor living. Step inside to an impressive open-concept floor plan where soaring ceilings, expansive windows, and high-end finishes create an atmosphere of understated elegance while showcasing spectacular golf-course and mountain views.
At the heart of the home is a stunning gourmet kitchen, thoughtfully designed for both everyday living and entertaining. The open layout flows seamlessly into the spacious living and dining areas, where the golf course and San Gabriel Mountains provide a dramatic backdrop.
The residence features three bedrooms and two beautifully appointed bathrooms, including an inviting primary suite with a generous walk-in closet. A separate office provides the perfect private space for working from home, managing business, or simply enjoying a quiet retreat.
The backyard is an entertainer’s delight, featuring a built-in BBQ island, lush landscaping, a beautiful crepe myrtle tree, citrus trees. The thoughtfully designed open spaces and hardscape areas are ideal for dining, gathering, and relaxing while enjoying the picturesque fairway and mountain views.
Perhaps the home’s most remarkable feature is its connection to the course. A dedicated golf-cart garage provides direct access to Red Hill Country Club, allowing you to leave home and head straight onto the course—an amenity rarely found and certain to impress the most passionate golfer.
From peaceful mornings overlooking the fairways and San Gabriel Mountains to memorable evenings entertaining against a backdrop of lush greenery, this remarkable residence offers a lifestyle that extends far beyond the home itself.
This is more than a home—it is the ultimate golfer’s retreat!
Property Details
Price:
$1,450,000
MLS #:
CV26184879
Status:
Active
Beds:
3
Baths:
2
Type:
Single Family
Subtype:
Single Family Residence
Neighborhood:
690upland
Listed Date:
Sep 6, 2026
Finished Sq Ft:
2,300
Lot Size:
12,320 sqft / 0.28 acres (approx)
Year Built:
1964
See this Listing
Schools
School District:
Upland
Interior
Appliances
DW, MW, RF, GR, BIR, EO
Bathrooms
2 Full Bathrooms
Cooling
CA
Flooring
TILE, WOOD, CARP
Heating
CF
Interior Features
FC, CRWN, RECL, GRNC, OFP, HCEL
Laundry Features
IG
Levels
A
Main Level Bathrooms
2
Main Level Bedrooms
3
Exterior
Architectural Style
RAN
Attached Garage YN
1
Common Walls
NCW
Community Features
SDW, SL, SUB, GOLF
Fencing
BW, WI
Garage Spaces
2
Other Structures
SH
Parking Spots
2
Parking Total
2
Patio And Porch Features
CON, PTO
Roof
TLE
Security Features
SS
Spa Features
NO
View
GC, MT
Window Features
PLS, DPW
Financial
Map
Community
- Address1328 Loma Sola Upland CA
- CityUpland
- CountySan Bernardino
- Zip Code91786
Market Summary
Current real estate data for Single Family in Upland as of Sep 06, 2026
194
Single Family Listed
66
Avg DOM
350
Avg $ / SqFt
$628,610
Avg List Price
Property Summary
- 1328 Loma Sola Upland CA is a Single Family for sale in Upland, CA, 91786. It is listed for $1,450,000 and features 3 beds, 2 baths, and has approximately 2,300 square feet of living space, and was originally constructed in 1964. The current price per square foot is $630. The average price per square foot for Single Family listings in Upland is $350. The average listing price for Single Family in Upland is $628,610.
Similar Listings Nearby
 Courtesy of REALTY ONE GROUP WEST. Disclaimer: All data relating to real estate for sale on this page comes from the Broker Reciprocity (BR) of the California Regional Multiple Listing Service. Detailed information about real estate listings held by brokerage firms other than include the name of the listing broker. Neither the listing company nor shall be responsible for any typographical errors, misinformation, misprints and shall be held totally harmless. The Broker providing this data believes it to be correct, but advises interested parties to confirm any item before relying on it in a purchase decision. Copyright 2026. California Regional Multiple Listing Service. All rights reserved.
1328 Loma Sola
Upland, CA