
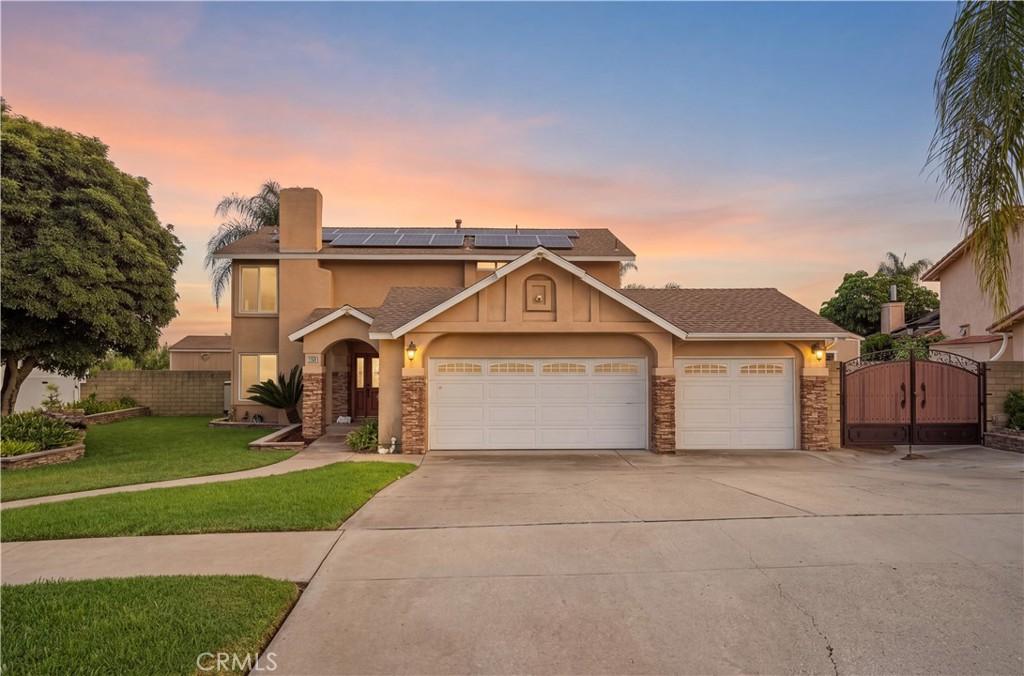
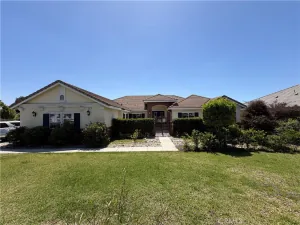
Welcome to this beautiful North Upland home, tucked into a quiet foothill neighborhood with mountain views and city lights in the distance.
Step inside to warm hardwood floors that flow through the formal living room, where a gas fireplace creates a comfortable place to gather. The adjoining formal dining room features elegant columns and crown molding, adding character to the space.
The kitchen opens directly to the family room and features granite countertops, rich wood cabinetry, and plenty of space for everyday living and entertaining.
With five bedrooms and three bathrooms, the layout offers plenty of flexibility, including a bedroom and full bathroom downstairs. Upstairs, the spacious primary suite feels like its own private retreat, complete with a gas fireplace, large walk-in closet, and spa-inspired bathroom with a soaking tub and separate shower.
The backyard is where this home really stands out. Enjoy your own private pool and spa with a rock waterfall, a stacked-stone outdoor bar with built-in barbecue, and a covered patio made for relaxing and entertaining throughout the year. A built-in gas fire pit adds another inviting place to gather, while an outdoor shower offers added convenience after a day by the pool. A storage shed along the side of the home provides additional space for tools, equipment, and outdoor essentials.
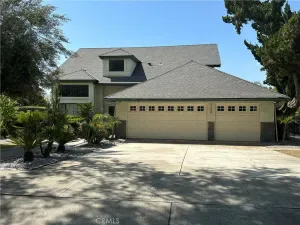
Additional features include dual-pane windows, dual-zone central air conditioning, RV parking, and no HOA. The original third garage bay has been permitted and converted into the downstairs bedroom.
Located near the foothills, hiking trails, and Upland schools, this home offers space, comfort, and an outdoor setting designed to be enjoyed.
Step inside to warm hardwood floors that flow through the formal living room, where a gas fireplace creates a comfortable place to gather. The adjoining formal dining room features elegant columns and crown molding, adding character to the space.
The kitchen opens directly to the family room and features granite countertops, rich wood cabinetry, and plenty of space for everyday living and entertaining.
With five bedrooms and three bathrooms, the layout offers plenty of flexibility, including a bedroom and full bathroom downstairs. Upstairs, the spacious primary suite feels like its own private retreat, complete with a gas fireplace, large walk-in closet, and spa-inspired bathroom with a soaking tub and separate shower.
The backyard is where this home really stands out. Enjoy your own private pool and spa with a rock waterfall, a stacked-stone outdoor bar with built-in barbecue, and a covered patio made for relaxing and entertaining throughout the year. A built-in gas fire pit adds another inviting place to gather, while an outdoor shower offers added convenience after a day by the pool. A storage shed along the side of the home provides additional space for tools, equipment, and outdoor essentials.
Additional features include dual-pane windows, dual-zone central air conditioning, RV parking, and no HOA. The original third garage bay has been permitted and converted into the downstairs bedroom.
Located near the foothills, hiking trails, and Upland schools, this home offers space, comfort, and an outdoor setting designed to be enjoyed.
Property Details
Price:
$980,000
MLS #:
CV26188308
Status:
Pending
Beds:
5
Baths:
3
Type:
Single Family
Subtype:
Single Family Residence
Neighborhood:
690upland
Listed Date:
Sep 15, 2026
Finished Sq Ft:
2,379
Lot Size:
10,080 sqft / 0.23 acres (approx)
Year Built:
1976
See this Listing
Schools
School District:
Upland
Interior
Appliances
DW, GO, GS, DO
Bathrooms
3 Full Bathrooms
Cooling
CA
Flooring
TILE, LAM, WOOD
Heating
CF
Interior Features
CF, PC, CRWN, RECL, GRNC, OFP
Laundry Features
GAS, IR, IN, WH
Levels
U
Main Level Bathrooms
1
Main Level Bedrooms
1
Exterior
Attached Garage YN
1
Common Walls
NCW
Community Features
SDW, SL
Exterior Features
BQ
Fencing
BW
Garage Spaces
2
Other Structures
SBL, SH
Parking Spots
5
Parking Total
5
Patio And Porch Features
CON, CO, OPN, POF
Security Features
SD, COD
Spa Features
GN, HT, IG, PM, PVT
View
MT, NE
Window Features
CWC, DPW, ESW
Financial
Map
Community
- Address1150 W Aster ST Upland CA
- CityUpland
- CountySan Bernardino
- Zip Code91786
Market Summary
Current real estate data for Single Family in Upland as of Oct 18, 2026
268
Single Family Listed
73
Avg DOM
340
Avg $ / SqFt
$648,477
Avg List Price
Property Summary
- 1150 W Aster ST Upland CA is a Single Family for sale in Upland, CA, 91786. It is listed for $980,000 and features 5 beds, 3 baths, and has approximately 2,379 square feet of living space, and was originally constructed in 1976. The current price per square foot is $412. The average price per square foot for Single Family listings in Upland is $340. The average listing price for Single Family in Upland is $648,477.
Similar Listings Nearby
 Courtesy of RE/MAX TOP PRODUCERS. Disclaimer: All data relating to real estate for sale on this page comes from the Broker Reciprocity (BR) of the California Regional Multiple Listing Service. Detailed information about real estate listings held by brokerage firms other than include the name of the listing broker. Neither the listing company nor shall be responsible for any typographical errors, misinformation, misprints and shall be held totally harmless. The Broker providing this data believes it to be correct, but advises interested parties to confirm any item before relying on it in a purchase decision. Copyright 2026. California Regional Multiple Listing Service. All rights reserved.
1150 W Aster ST
Upland, CA