
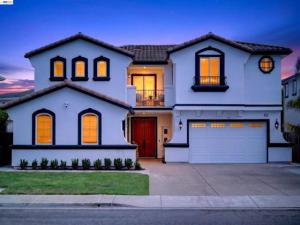
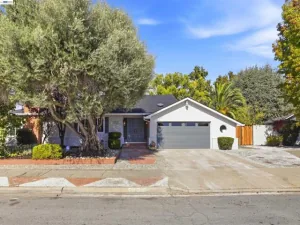
Exceptional 5-bedroom, 4.5-bath residence offering 3,642 sq. ft. of extensively redesigned luxury living at the Union City–Fremont–Newark crossroads, just moments from the Fremont city line. A dramatic Emperador marble foyer, soaring ceilings, floor-to-ceiling windows and statement lighting create an impressive sense of arrival. Expansive living and dining spaces flow into a beautifully appointed chef’s kitchen with oversized island and breakfast nook opening to the family room, creating an ideal setting for both everyday living and entertaining. The reimagined primary retreat features a spa-inspired bath with dramatic natural stone, glass-enclosed shower, freestanding soaking tub, custom fluted double vanity and designer fixtures. Throughout the home, extensive enhancements include new hardwood flooring, beautifully reimagined baths, custom vanities, statement lighting, marble, natural stone and thoughtfully curated designer finishes. A main-level bedroom and bath, expansive upstairs loft, 3-car garage and private outdoor entertaining space provide exceptional flexibility and scale. Beyond the home itself, the location is a standout—positioned at the gateway to Fremont and the Peninsula with exceptional access to Meta’s Fremont campus, Lucid’s Newark headquarters, Highway 84 and the Dumbarton Bridge, providing convenient connectivity to major Silicon Valley employment centers and the Peninsula. A rare combination of space, sophisticated design and exceptional connectivity in one of the Tri-City area’s most strategically positioned neighborhoods.
Property Details
Price:
$2,899,999
MLS #:
41147344
Status:
Pending
Beds:
5
Baths:
4.5
Type:
Single Family
Subtype:
Single Family Residence
Subdivision:
PONDEROSA COVE
Listed Date:
Sep 9, 2026
Finished Sq Ft:
3,642
Lot Size:
6,500 sqft / 0.15 acres (approx)
Year Built:
2002
See this Listing
Schools
Interior
Appliances
Gas Water Heater
Bathrooms
4 Full Bathrooms, 1 Half Bathroom
Cooling
Central Air
Flooring
Tile, Carpet, Wood
Heating
Forced Air
Laundry Features
Washer Included, Dryer Included
Levels
Two
Exterior
Architectural Style
Contemporary
Attached Garage YN
1
Construction Materials
Stucco
Covered Spaces
3
Garage Spaces
3
Other Structures
Storage
Parking Features
Garage, Garage Door Opener
Parking Spots
3
Parking Total
3
Roof
Tile
Financial
Map
Community
- Address5518 Alvelais Dr Union City CA
- SubdivisionPONDEROSA COVE
- CityUnion City
- CountyAlameda
- Zip Code94587
Subdivisions in Union City
- 7 HILLS
- ALVARADO
- ALVARADO DIST
- BAY COLONY
- BRIDGEPOINTE
- CALIF GALLERY
- CASA VERDE
- CONTEMPO
- CONTEMPO TOWNHOM
- CREEKSIDE
- DECOTO
- DOWNTOWN
- DOWNTOWN ESTATES
- EL DORADO PARK
- MEDALLION DRIVE
- MISSION VILLAGE
- NEW HAVEN
- NEW VALENCIA
- PONDEROSA CNTRY
- PONDEROSA COVE
- PONDEROSA CROSSR
- SEVEN HILLS
- SUGAR SPRINGS
- TAMARACK GARDENS
- TAMARACK KNOLLS
- TOP OF TAMARACK
- TOWN & COUNTRY
- UNION CITY
- WESTVIEW ESTATES
Market Summary
Current real estate data for Single Family in Union City as of Nov 03, 2026
33
Single Family Listed
34
Avg DOM
770
Avg $ / SqFt
$1,394,458
Avg List Price
Property Summary
- Located in the PONDEROSA COVE subdivision, 5518 Alvelais Dr Union City CA is a Single Family for sale in Union City, CA, 94587. It is listed for $2,899,999 and features 5 beds, 5 baths, and has approximately 3,642 square feet of living space, and was originally constructed in 2002. The current price per square foot is $796. The average price per square foot for Single Family listings in Union City is $770. The average listing price for Single Family in Union City is $1,394,458.
Similar Listings Nearby
 Courtesy of Intero Real Estate Services. Disclaimer: All data relating to real estate for sale on this page comes from the Broker Reciprocity (BR) of the California Regional Multiple Listing Service. Detailed information about real estate listings held by brokerage firms other than include the name of the listing broker. Neither the listing company nor shall be responsible for any typographical errors, misinformation, misprints and shall be held totally harmless. The Broker providing this data believes it to be correct, but advises interested parties to confirm any item before relying on it in a purchase decision. Copyright 2026. California Regional Multiple Listing Service. All rights reserved.
5518 Alvelais Dr
Union City, CA