
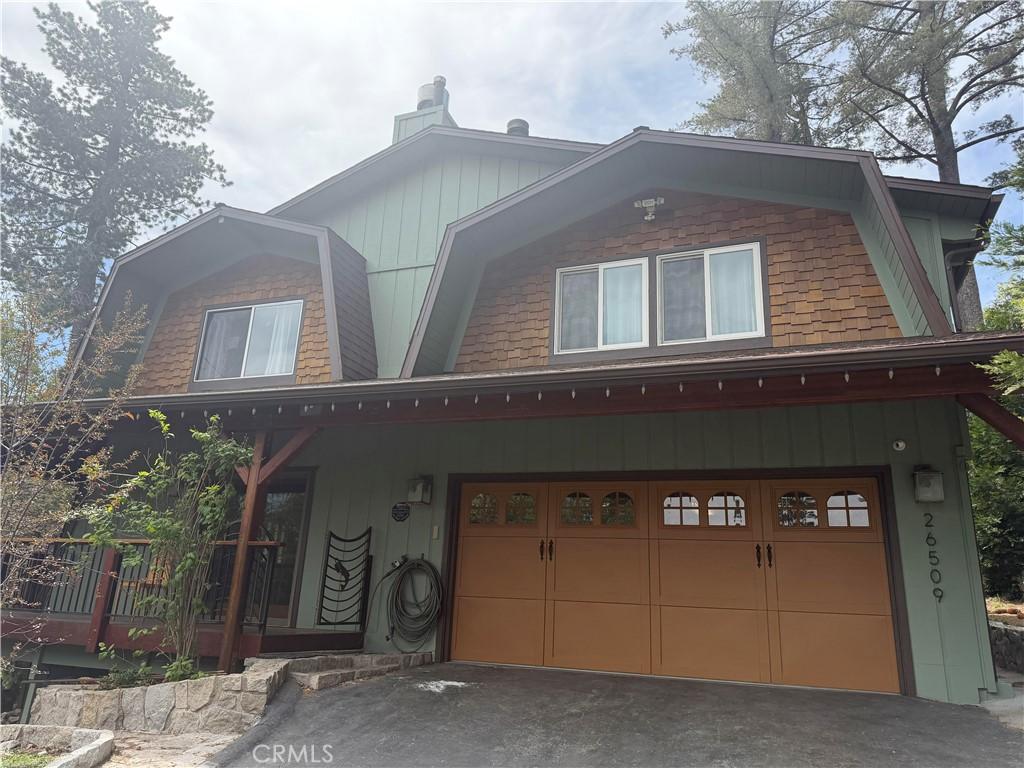
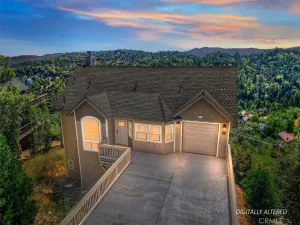
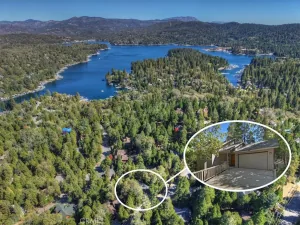
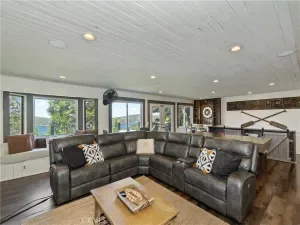
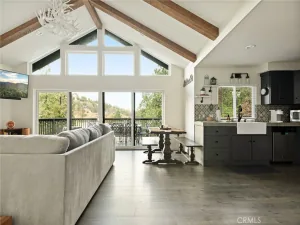
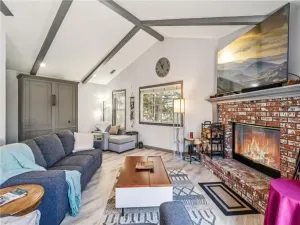
Charming Gambrel architectural home & bonus Gambrel addition NEARLY 2,000 SQ FT, LEVEL & 2-CAR GARAGE – has 270-degree view of mountain ridge. Home’s freshly painted exterior is chic, sage green, plus updates inside; paint, carpet and more. Sprawling property w/oversized French doors opens into the living/dining/kitchen Open Floor Plan. Picture windows, granite counters stainless steel appliances, are all framed under beamed ceilings. Rich hard wood floors, large custom stone (corner) fireplace and large bathroom with marble tile complete the main level.
A “floating staircase” leads up to 3 bedrooms including an extra-large primary suite with moonscape windows at the top of the cathedral ceilings throughout. This unique space is bright and has a wood-burning hearth fireplace on one end and a small platform jacuzzi spa on the other.
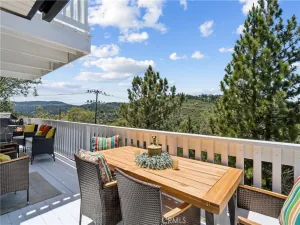
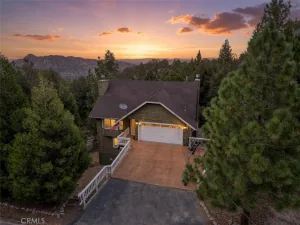
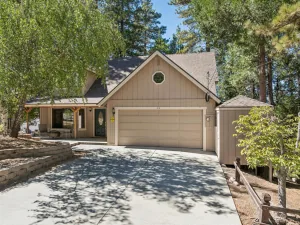
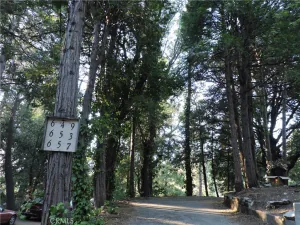
The terraced corner lot has several concrete landings for entertaining, full wrap around deck with decorative iron railings & 6-seater jacuzzi in the landscaped back yard among fruit trees and stone-lined floral beds. Home is located on quiet corner lot w/2-car garage and long driveway lined with river rock retaining wall. Attached to the garage is a large bonus room additional w/400 SQ FT with water and gas, windows, custom shelves/cabinetry as potential ADU. Fireplaces are simulated.
A “floating staircase” leads up to 3 bedrooms including an extra-large primary suite with moonscape windows at the top of the cathedral ceilings throughout. This unique space is bright and has a wood-burning hearth fireplace on one end and a small platform jacuzzi spa on the other.
The terraced corner lot has several concrete landings for entertaining, full wrap around deck with decorative iron railings & 6-seater jacuzzi in the landscaped back yard among fruit trees and stone-lined floral beds. Home is located on quiet corner lot w/2-car garage and long driveway lined with river rock retaining wall. Attached to the garage is a large bonus room additional w/400 SQ FT with water and gas, windows, custom shelves/cabinetry as potential ADU. Fireplaces are simulated.
Property Details
Price:
$530,000
MLS #:
IG26109740
Status:
Active
Beds:
3
Baths:
2
Type:
Single Family
Subtype:
Single Family Residence
Subdivision:
Twin Peaks TWIN
Neighborhood:
287arrowheadarea
Listed Date:
May 22, 2026
Finished Sq Ft:
1,983
Lot Size:
6,900 sqft / 0.16 acres (approx)
Year Built:
1977
See this Listing
Schools
School District:
Rim of the World
Interior
Appliances
DW, GD, MW, RF, GER, BIR
Bathrooms
2 Full Bathrooms
Cooling
NO
Flooring
WOOD, CARP
Heating
CF
Interior Features
BI, GRNC, LRDA, OFP, BL, BC, CC, HCEL
Laundry Features
DINC, WINC
Levels
U
Main Level Bathrooms
1
Exterior
Attached Garage YN
1
Common Walls
NCW
Community Features
LAKE, HIKI, BIKI, DGP
Garage Spaces
2
Parking Spots
2
Parking Total
2
View
MT, PA, TW
Window Features
SK, FMW, GW
Financial
Map
Community
- Address26509 Lake Forest DR Twin Peaks CA
- SubdivisionTwin Peaks (TWIN)
- CityTwin Peaks
- CountySan Bernardino
- Zip Code92391
Subdivisions in Twin Peaks
Market Summary
Current real estate data for Single Family in Twin Peaks as of Oct 06, 2026
49
Single Family Listed
132
Avg DOM
319
Avg $ / SqFt
$467,889
Avg List Price
Property Summary
- Located in the Twin Peaks (TWIN) subdivision, 26509 Lake Forest DR Twin Peaks CA is a Single Family for sale in Twin Peaks, CA, 92391. It is listed for $530,000 and features 3 beds, 2 baths, and has approximately 1,983 square feet of living space, and was originally constructed in 1977. The current price per square foot is $267. The average price per square foot for Single Family listings in Twin Peaks is $319. The average listing price for Single Family in Twin Peaks is $467,889.
Similar Listings Nearby
 Courtesy of KELLER WILLIAMS LAKE ARROWHEAD. Disclaimer: All data relating to real estate for sale on this page comes from the Broker Reciprocity (BR) of the California Regional Multiple Listing Service. Detailed information about real estate listings held by brokerage firms other than include the name of the listing broker. Neither the listing company nor shall be responsible for any typographical errors, misinformation, misprints and shall be held totally harmless. The Broker providing this data believes it to be correct, but advises interested parties to confirm any item before relying on it in a purchase decision. Copyright 2026. California Regional Multiple Listing Service. All rights reserved.
26509 Lake Forest DR
Twin Peaks, CA