
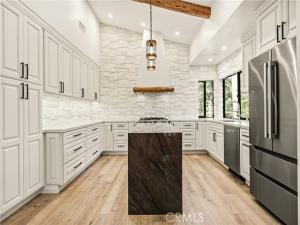
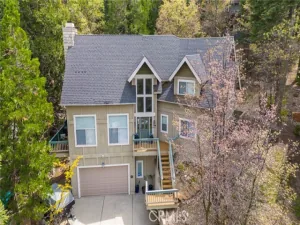
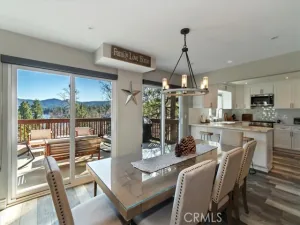
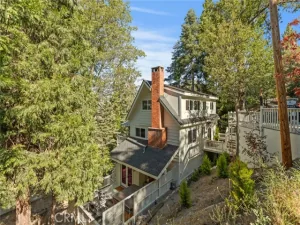
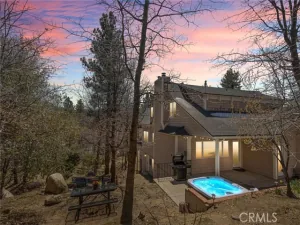
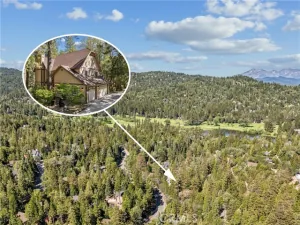
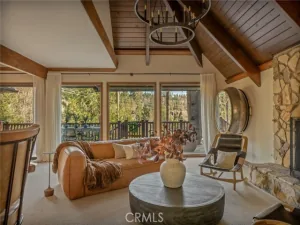
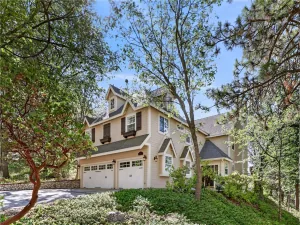
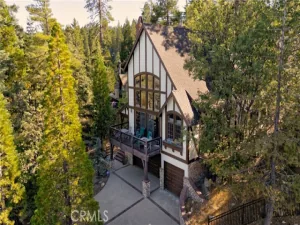
Experience mountain living in this brand-new construction 3-bedroom, 2-bathroom hillside retreat in Twin Peaks. The design blends contemporary finishes with natural log accents. The open-concept living space features soaring ceilings and expansive windows that frame 180-degree unobstructed forest canopy views. A high-end kitchen with premium finishes serves as the central hub, offering direct access to the outdoor living space. The layout flows into bright dining areas and features multi-level decks designed for private indoor-outdoor living amidst the pines. Situated on an elevated upslope lot, the property provides panoramic evergreens as a backdrop. This hillside home sits minutes from the shores of Lake Arrowhead and Lake Arrowhead Village, providing proximity to lakefront shopping, seasonal concerts, and boat tours. The location offers dining options nearby, including the historic Grill at Antlers Inn, Jetties Waterfront Kitchen, the Lakefront Tap Room, and Belgian Waffle Works. Neighboring Blue Jay is a short drive away, featuring local favorites like Stone Creek Bistro. Outdoor recreation is accessible at nearby SkyPark at Santa’s Village in Skyforest, offering mountain biking and zip-lining. This new construction property delivers modern systems and low-maintenance appeal in a premier alpine setting.
Property Details
Price:
$769,000
MLS #:
PW26177161
Status:
Active
Beds:
3
Baths:
2
Type:
Single Family
Subtype:
Cabin
Subdivision:
Twin Peaks TWIN
Neighborhood:
287arrowheadarea
Listed Date:
Oct 8, 2026
Finished Sq Ft:
1,585
Lot Size:
6,549 sqft / 0.15 acres (approx)
Year Built:
2026
See this Listing
Schools
School District:
Rim of the World
Interior
Appliances
Water Heater, Refrigerator, Range Hood, Gas Range, Water Line to Refrigerator, Dishwasher
Bathrooms
2 Full Bathrooms
Cooling
Central Air
Heating
Central
Interior Features
Beamed Ceilings, Balcony, Quartz Counters, High Ceilings, Living Room Balcony, Living Room Deck Attached, Recessed Lighting, Open Floorplan
Laundry Features
Inside, Laundry Room, Gas & Electric Dryer Hookup, Washer Hookup
Levels
One
Main Level Bathrooms
2
Main Level Bedrooms
3
Exterior
Accessibility Features
None
Architectural Style
Custom Built
Attached Garage YN
1
Common Walls
No Common Walls
Community Features
Mountainous
Covered Spaces
2
Garage Spaces
2
Lot Features
Irregular Lot
New Construction YN
1
Other Structures
Storage
Parking Features
Garage, Tandem, Direct Access
Parking Spots
2
Parking Total
2
Roof
Shingle
Spa Features
None
Stories
2
View
Mountain(s)
Window Features
Double Pane Windows
Financial
Map
Community
- Address26325 Jacqueline Rd Twin Peaks CA
- SubdivisionTwin Peaks (TWIN)
- CityTwin Peaks
- CountySan Bernardino
- Zip Code92391
Subdivisions in Twin Peaks
Market Summary
Current real estate data for Single Family in Twin Peaks as of Oct 25, 2026
38
Single Family Listed
120
Avg DOM
338
Avg $ / SqFt
$453,034
Avg List Price
Property Summary
- Located in the Twin Peaks (TWIN) subdivision, 26325 Jacqueline Rd Twin Peaks CA is a Single Family for sale in Twin Peaks, CA, 92391. It is listed for $769,000 and features 3 beds, 2 baths, and has approximately 1,585 square feet of living space, and was originally constructed in 2026. The current price per square foot is $485. The average price per square foot for Single Family listings in Twin Peaks is $338. The average listing price for Single Family in Twin Peaks is $453,034.
Similar Listings Nearby
 Courtesy of Coldwell Banker Realty. Disclaimer: All data relating to real estate for sale on this page comes from the Broker Reciprocity (BR) of the California Regional Multiple Listing Service. Detailed information about real estate listings held by brokerage firms other than include the name of the listing broker. Neither the listing company nor shall be responsible for any typographical errors, misinformation, misprints and shall be held totally harmless. The Broker providing this data believes it to be correct, but advises interested parties to confirm any item before relying on it in a purchase decision. Copyright 2026. California Regional Multiple Listing Service. All rights reserved.
26325 Jacqueline Rd
Twin Peaks, CA