

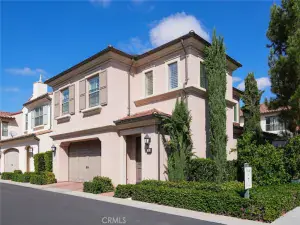
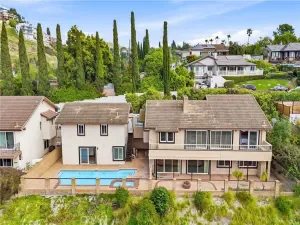
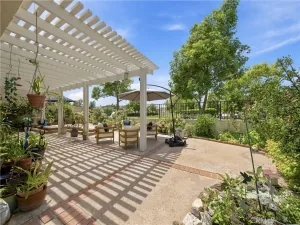
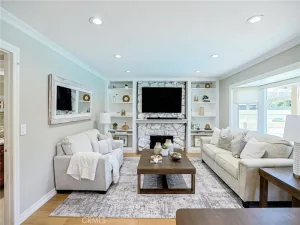
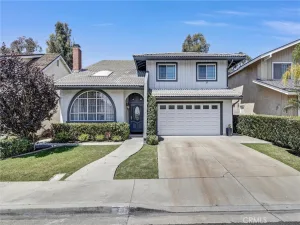
Welcome to this beautifully maintained 4-bedroom, 2.5-bath pool home offering 2,243 square feet of comfortable living in the highly sought-after Tustin Meadows community. From the moment you step inside, you’re greeted by soaring ceilings, abundant natural light, fresh interior paint, and vinyl flooring that create a bright, welcoming atmosphere. The inviting living room, complete with a cozy fireplace and charming reading nook, is the perfect place to unwind after a long day. The kitchen is designed for both everyday living and entertaining, featuring granite countertops, stainless steel appliances, and windows overlooking the backyard so you can enjoy the view while preparing meals. Just beyond, doors open to your own backyard retreat where a sparkling pool and spacious patio invite summer barbecues, pool parties, or peaceful evenings under the stars. A convenient downstairs powder room completes the main level. Upstairs, you’ll find four generously sized bedrooms and two full bathrooms, including a spacious primary suite with high ceilings and an en-suite bathroom, offering a relaxing place to begin and end each day. Living in Tustin Meadows means more than just owning a home… it’s becoming part of a vibrant community with two clubhouses, pools, parks, playgrounds, and year-round neighborhood events, all with a low HOA. Conveniently located near The District, Tustin Marketplace, schools, shopping, dining, and major freeways, this home offers the perfect blend of comfort, convenience, and community.
Property Details
Price:
$1,485,000
MLS #:
OC26144174
Status:
Active
Beds:
4
Baths:
3
Type:
Single Family
Subtype:
Single Family Residence
Subdivision:
Tustin Meadows TM
Neighborhood:
71tustin
Listed Date:
Jul 10, 2026
Finished Sq Ft:
2,243
Lot Size:
5,000 sqft / 0.11 acres (approx)
Year Built:
1970
See this Listing
Schools
School District:
Tustin Unified
Elementary School:
Nelson
Middle School:
Sycamore
High School:
Tustin
Interior
Appliances
DW, MW, GO, GS
Bathrooms
2 Full Bathrooms, 1 Half Bathroom
Cooling
CA
Flooring
VINY, CARP
Heating
FA
Interior Features
CF, GRNC, OFP
Laundry Features
IG
Levels
U
Main Level Bathrooms
1
Exterior
Attached Garage YN
1
Common Walls
NCW
Community Features
SDW, SL, SUB, CRB, PARK, BIKI
Garage Spaces
2
Parking Spots
2
Parking Total
2
Spa Features
AS, COM
View
NO
Window Features
DPW
Financial
HOA Fee
$55
HOA Fee Frequency
MO
Map
Community
- Address14871 Foxcroft RD Tustin CA
- SubdivisionTustin Meadows (TM)
- CityTustin
- CountyOrange
- Zip Code92780
Subdivisions in Tustin
- Ainsley Park AINS
- Alexandria ALEX
- Alicante ALIC
- Amelia AMEL
- Arborwalk ABWK
- Arcada ARCA
- Broadmoor Custom I BDM1
- Broadmoor Exclusives BE
- Cameo Woods CAMW
- Cantada CANT
- Eagle Crest EAGC
- El Dorado ELDO
- Ellyson Pointe ELLY
- Emerson EMRS
- Flamingo Place FLAM
- Laurelwood Townhomes LTH
- Madrid MADR
- Malaga MAL
- Mandevilla MAND
- Palmwood Gardens PALG
- Presidio PRES
- Rancho Veracruz RV
- Serrano SERR
- Sycamore Gardens SYGA
- Sycamore Glen SG
- Tree Haven TREH
- Tustin Acres TA
- Tustin Grove TGRV
- Tustin Imperial TUSI
- Tustin Meadows TM
- Tustin Park Villas TPV
- Tustin Village TV
- Ventana VENT
- Venturanza Del Verde VDV
- Verandas VERA
- Village Homes VH
- Wedgwood WEDG
- Williamshire Condos WMSH
Market Summary
Current real estate data for Single Family in Tustin as of Jul 14, 2026
88
Single Family Listed
44
Avg DOM
395
Avg $ / SqFt
$1,028,715
Avg List Price
Property Summary
- Located in the Tustin Meadows (TM) subdivision, 14871 Foxcroft RD Tustin CA is a Single Family for sale in Tustin, CA, 92780. It is listed for $1,485,000 and features 4 beds, 3 baths, and has approximately 2,243 square feet of living space, and was originally constructed in 1970. The current price per square foot is $662. The average price per square foot for Single Family listings in Tustin is $395. The average listing price for Single Family in Tustin is $1,028,715.
Similar Listings Nearby
 Courtesy of Coldwell Banker Realty. Disclaimer: All data relating to real estate for sale on this page comes from the Broker Reciprocity (BR) of the California Regional Multiple Listing Service. Detailed information about real estate listings held by brokerage firms other than include the name of the listing broker. Neither the listing company nor shall be responsible for any typographical errors, misinformation, misprints and shall be held totally harmless. The Broker providing this data believes it to be correct, but advises interested parties to confirm any item before relying on it in a purchase decision. Copyright 2026. California Regional Multiple Listing Service. All rights reserved.
14871 Foxcroft RD
Tustin, CA