

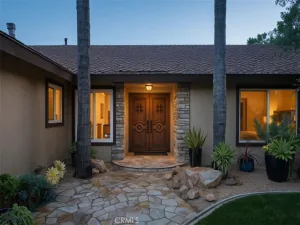
Welcome to this inviting single-level home, ideally situated on a cul-de-sac in the highly desirable Tustin Meadows community! Offering 3 bedrooms, 2 bathrooms, and 1,508 square feet of living space, this home features a bright, open floor plan filled with natural light and vaulted ceilings throughout. The spacious living room is anchored by a cozy fireplace, creating a warm and welcoming atmosphere. The kitchen showcases rich wood cabinetry and luxurious leathered granite countertops and opens seamlessly to the dining area and a versatile bonus space, perfect as a family room, home office, or playroom. Throughout the home, you’ll find wood look tile flooring, abundant storage, custom window coverings, and a skylight that enhances the natural light. Step outside to the backyard, where a covered patio provides the ideal setting for barbecues and outdoor gatherings, while the expansive grassy area offers plenty of room to play, garden, or simply relax. The home is complete with three bedrooms, including a spacious primary suite featuring an ensuite bathroom with a walk in shower. Enjoy the versatile fully drywalled and enclosed attic space. Enjoy a fantastic location just moments from Centennial Park and the exceptional amenities of Tustin Meadows, including two clubhouses, multiple pools, playgrounds, and walking trails, with convenient access to The District, nearby schools, and major freeways. Don’t miss the opportunity to make this wonderful home your own!
Property Details
Price:
$1,198,000
MLS #:
OC26157749
Status:
Active
Beds:
3
Baths:
2
Type:
Single Family
Subtype:
Single Family Residence
Subdivision:
Tustin Meadows TM
Neighborhood:
71tustin
Listed Date:
Jul 23, 2026
Finished Sq Ft:
1,508
Lot Size:
5,136 sqft / 0.12 acres (approx)
Year Built:
1968
See this Listing
Schools
School District:
Tustin Unified
Elementary School:
Nelson
Middle School:
Sycamore
High School:
Tustin
Interior
Appliances
DW, MW, RF, GS, EO
Bathrooms
2 Full Bathrooms
Cooling
CA, WHF
Flooring
TILE
Heating
FA
Interior Features
CF, RECL, GRNC, OFP, HCEL
Laundry Features
IG
Levels
A
Main Level Bathrooms
2
Main Level Bedrooms
4
Exterior
Attached Garage YN
1
Common Walls
NCW
Community Features
SDW, SL, SUB, CRB, PARK, BIKI
Garage Spaces
2
Other Structures
SH
Parking Spots
2
Parking Total
2
Patio And Porch Features
CO, PTO
Spa Features
AS, IG, COM
View
NE
Financial
HOA Fee
$55
HOA Fee Frequency
MO
Map
Community
- Address14672 Cheshire PL Tustin CA
- SubdivisionTustin Meadows (TM)
- CityTustin
- CountyOrange
- Zip Code92780
Subdivisions in Tustin
- Ainsley Park AINS
- Alexandria ALEX
- Alicante ALIC
- Amelia AMEL
- Arborwalk ABWK
- Arcada ARCA
- Broadmoor Custom I BDM1
- Broadmoor Exclusives BE
- Cameo Woods CAMW
- Cantada CANT
- Eagle Crest EAGC
- El Dorado ELDO
- Ellyson Pointe ELLY
- Emerson EMRS
- Flamingo Place FLAM
- Laurelwood Townhomes LTH
- Madrid MADR
- Malaga MAL
- Mandevilla MAND
- Palmwood Gardens PALG
- Presidio PRES
- Rancho Veracruz RV
- Serrano SERR
- Sycamore Gardens SYGA
- Sycamore Glen SG
- Tree Haven TREH
- Tustin Acres TA
- Tustin Grove TGRV
- Tustin Imperial TUSI
- Tustin Meadows TM
- Tustin Park Villas TPV
- Tustin Village TV
- Ventana VENT
- Venturanza Del Verde VDV
- Verandas VERA
- Village Homes VH
- Wedgwood WEDG
- Williamshire Condos WMSH
Market Summary
Current real estate data for Single Family in Tustin as of Jul 26, 2026
110
Single Family Listed
44
Avg DOM
402
Avg $ / SqFt
$981,286
Avg List Price
Property Summary
- Located in the Tustin Meadows (TM) subdivision, 14672 Cheshire PL Tustin CA is a Single Family for sale in Tustin, CA, 92780. It is listed for $1,198,000 and features 3 beds, 2 baths, and has approximately 1,508 square feet of living space, and was originally constructed in 1968. The current price per square foot is $794. The average price per square foot for Single Family listings in Tustin is $402. The average listing price for Single Family in Tustin is $981,286.
Similar Listings Nearby
 Courtesy of Coldwell Banker Realty. Disclaimer: All data relating to real estate for sale on this page comes from the Broker Reciprocity (BR) of the California Regional Multiple Listing Service. Detailed information about real estate listings held by brokerage firms other than include the name of the listing broker. Neither the listing company nor shall be responsible for any typographical errors, misinformation, misprints and shall be held totally harmless. The Broker providing this data believes it to be correct, but advises interested parties to confirm any item before relying on it in a purchase decision. Copyright 2026. California Regional Multiple Listing Service. All rights reserved.
14672 Cheshire PL
Tustin, CA