
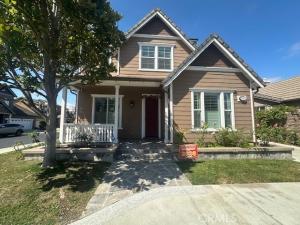
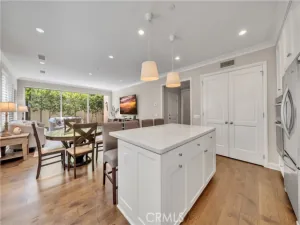
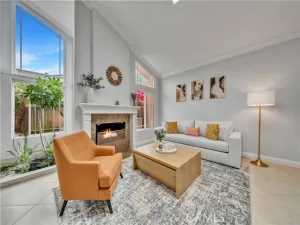
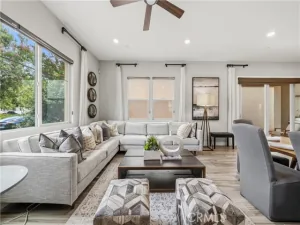
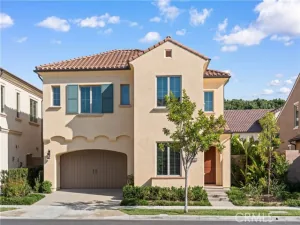
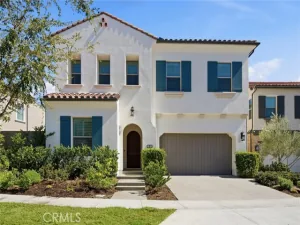
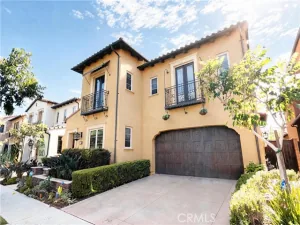
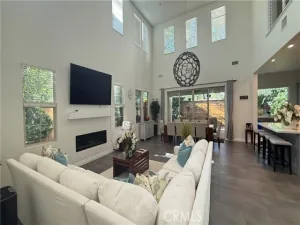
Stunning Fully Updated 4BR + Loft Home in Irvine Unified School District! Welcome to this beautiful home offering the perfect blend of luxury, function, & outdoor living. With four bedrooms, a spacious loft, an additional front room & four and a half bathrooms, this home is designed for comfortable flexible living. Enter through a foyer flanked by a front room & a separate formal dining area. A downstairs bedroom with its own ensuite bathroom offers privacy & convenience, ideal for guests or multi-generational living, along with a downstairs powder room. The open-concept kitchen flows seamlessly into the living room, complete with a gas fireplace. The kitchen itself is a chef’s dream — granite countertops, a gas cooktop, double ovens, a dedicated coffee station, & extra pantry & cabinetry space. Hallway with built-in cabinetry and a sink connects directly to the down stairs bedroom. The hallway gives access to the 2-car attached garage. Three additional bedrooms, including one with its own ensuite bath & the primary bedroom with a large ensuite bathroom, plus an additional full bathroom in the hallway & an oversized Loft, perfect for a second living space. Hardwood flooring & plantation shutters run throughout, with tile in all bathrooms and the laundry room.Ceiling fans are installed in every bedroom and the living room. The home also features a water softener & reverse osmosis water filtration system for added comfort. The fully hardscaped, tiled backyard is low-maintenance and beautifully finished, complemented by a thriving collection of fruit trees: jujube, orange, goji, mango, cherry, banana, & lemon, plus an herb garden. A WiFi-enabled irrigation system keeps everything lush with ease, & a gas line is ready for your BBQ. The home is equipped with solar panels for energy savings & an EV charging plug in the garage, offering energy efficiency and modern convenience. The 2 car garage is paired with a driveway long enough to accommodate up to 3 additional vehicles. Included Appliances: Refrigerator, double ovens, gas cooktop, dishwasher, microwave, washer, & dryer. Located in the highly sought-after Irvine Unified School District, this home offers an exceptional floor plan, a rare find that combines luxury, efficiency, & everyday livability. ALL Applicants must have 720+ credit, no guarantors, Household income equal to 3x’s monthly amount & have 6+ months reserves. Available for a 3 to 6 month term at $9000 per mo. or a 24 month term at $7500 per mo.
Property Details
Price:
$7,500
MLS #:
OC26157084
Status:
Active
Beds:
4
Baths:
4.25
Type:
Rental
Subtype:
Single Family Residence
Neighborhood:
tftustinfield
Listed Date:
Oct 20, 2026
Finished Sq Ft:
3,204
Lot Size:
4,731 sqft / 0.11 acres (approx)
Year Built:
2005
See this Listing
Schools
School District:
Irvine Unified
Elementary School:
Stonecreek
Middle School:
Lakeside
High School:
Woodbridge
Interior
Appliances
Double Oven, Gas Cooktop, Water Softener, Refrigerator, Disposal, Dishwasher, Microwave, Water Heater
Bathrooms
3 Full Bathrooms, 1 Three Quarter Bathroom, 1 Half Bathroom
Cooling
Central Air
Flooring
Tile, Wood
Heating
Fireplace(s), Forced Air, Central
Interior Features
Crown Molding, Wet Bar, Unfurnished, Ceiling Fan(s), Pantry, Granite Counters
Laundry Features
Laundry Room, Upper Level, Washer Hookup, Washer Included, Dryer Included
Levels
Two
Main Level Bathrooms
2
Main Level Bedrooms
1
Exterior
Architectural Style
Traditional
Association Amenities
Pool, Barbecue, Spa/Hot Tub
Attached Garage YN
1
Common Walls
No Common Walls
Community Features
Curbs, Park
Covered Spaces
2
Fencing
Block
Garage Spaces
2
Green Energy Efficient
Water Heater, Thermostat, Windows
Lot Features
Sprinklers In Front, Corner Lot, Sprinklers Timer, Sprinklers Drip System, Front Yard, Sprinkler System, Back Yard, Sprinklers In Rear
Open Parking Spaces
3
Open Parking YN
1
Parking Features
Electric Vehicle Charging Station(s), Paved, Direct Access, Driveway Level, Garage Faces Front, Driveway
Parking Spots
5
Parking Total
5
Patio And Porch Features
Covered
Roof
Concrete
Security Features
Carbon Monoxide Detector(s), Smoke Detector(s)
Spa Features
Association
Stories
2
View
Neighborhood
Window Features
Double Pane Windows, Plantation Shutters
Financial
HOA Name
Tustin Field II Community Association
Map
Community
- Address761 Clark Way Tustin CA
- SubdivisionOther (OTHR)
- CityTustin
- CountyOrange
- Zip Code92782
Subdivisions in Tustin
- Alexandria ALEX
- Almeria AL
- Amelia AMEL
- Arcada ARCA
- Augusta AUGU
- Briar Cliff Condos BRCL
- Brighton Terrace Condos BTC
- Broadmoor Custom I BDM1
- Broadmoor Exclusives BE
- Cambridge Lane CAML
- Camden Place CAMP
- Cantada CANT
- Clarendon CLAR
- Columbia COLU
- Corrigan CORR
- Corte Villa CTVL
- El Dorado ELDO
- Emerson EMRS
- Estancia ESTA
- La Montana LMON
- Madrid MADR
- Mandevilla MAND
- Mirabella MIRA
- Monterey MO
- North Tustin Custom NTC
- Orchards ORCH
- Palmwood Gardens PALG
- Park Tustin PRKT
- Peppertree PT
- Presidio PRES
- Rancho San Juan RSJ
- Rancho Veracruz RV
- Sedona SEDO
- Sevilla SEV
- Shadow Canyon SHCA
- Sycamore Glen SG
- Treviso TREV
- Tustin Acres TA
- Tustin Grove TGRV
- Tustin Meadows TM
- Tustin Oaks TUSO
- Tustin Park Villas TPV
- Tustin Place TP
- Tustin Ranch Estates TSRE
- Tustin Townhomes I TT1
- Tustin Verdes TUSV
- Tustin Village TV
- Ventana VENT
- Venturanza Del Verde VDV
- Verandas VERA
- Village Homes VH
- Westmont WMON
- Williamshire Condos WMSH
Market Summary
Property Summary
- Located in the Other (OTHR) subdivision, 761 Clark Way Tustin CA is a Rental for sale in Tustin, CA, 92782. It is listed for $7,500
Similar Listings Nearby
 Courtesy of Barela Investments Inc. Disclaimer: All data relating to real estate for sale on this page comes from the Broker Reciprocity (BR) of the California Regional Multiple Listing Service. Detailed information about real estate listings held by brokerage firms other than include the name of the listing broker. Neither the listing company nor shall be responsible for any typographical errors, misinformation, misprints and shall be held totally harmless. The Broker providing this data believes it to be correct, but advises interested parties to confirm any item before relying on it in a purchase decision. Copyright 2026. California Regional Multiple Listing Service. All rights reserved.
761 Clark Way
Tustin, CA