
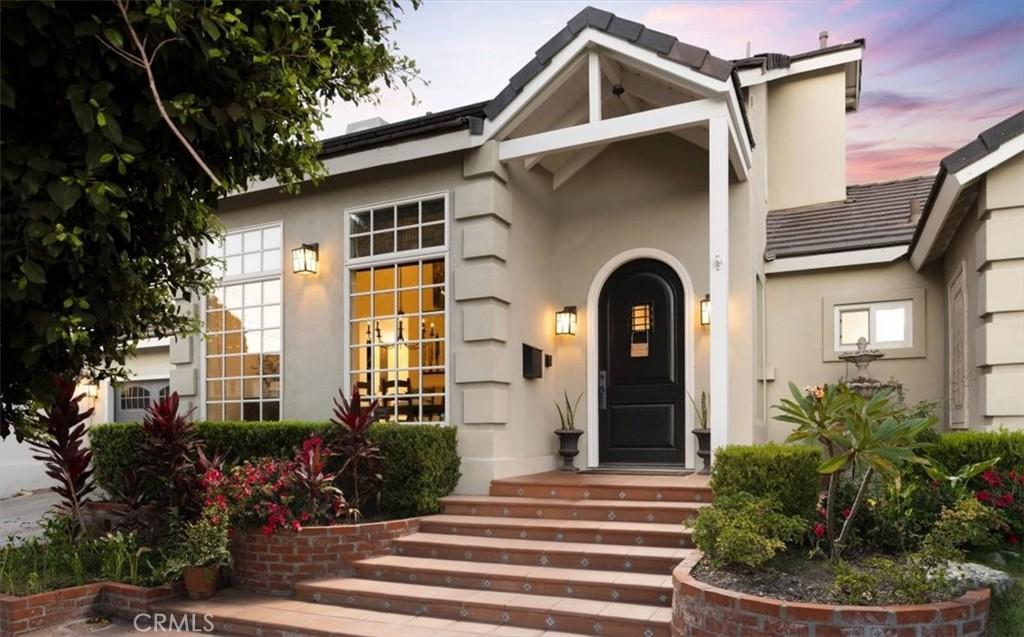
Contemporary elegance throughout this spacious and graciously remodeled, dual primary, 4 bedroom residence where an open, inviting floor plan that’s perfect for entertaining meets natural light-filled, airy interiors. Vaulted ceilings, clean lines, warm travertine floors, and multiple modern fireplaces set a refined tone throughout, while patios, built-in BBQ area, and a large sparkling pool extend the living space into the outdoors creating an entertainer’s delight through and through. The dramatically large, arched front door & Moroccan styled light in the entry give way to the elegant dining room, framed by a wall of windows, vaulted ceilings, and a stunning staircase. The gourmet kitchen is a showstopper, with custom white cabinetry, high-quality hardware, and storage galore. Exotic Blue Bahia granite from Brazil tops the countertops and huge center island, complemented by a hand-painted Italian tile backsplash. Stainless steel appliances, including dual convection ovens, a huge walk-in pantry, and a matching butler’s pantry complete this chef’s dream. The family room invites indoor-outdoor living with a large stone fireplace and a full wall of sliding doors opening to the covered patio and pool. The living room is something from the Greek islands with cathedral ceilings, built-in bookshelves, French door with sidelights to another covered patio, and its own mosaic tiled fireplace. Four bedrooms, one currently used as an office, and 3 beautifully remodeled full baths, including two primary suites. The upstairs primary suite is a private retreat with a large sitting area with a balcony overlooking the pool, a travertine fireplace, two oversized walk-in closets, and dual pedestal sinks. The downstairs master suite offers vaulted ceilings, a walk-in closet, and dual sinks in its private bath, making the home ideal for multigenerational living or guests. Behind the scenes, this home has been thoughtfully upgraded with seller-owned solar, a 200-amp electrical panel, two newer AC units, and an updated cement tile roof! Outside, gather with friends and family around the sparkling pool, multiple patios, and built-in BBQ area with sun-sails creating an entertainer’s paradise. On the south side beyond the inviting covered patio, the garden has grass, fruit trees, garden beds, and even a chicken coop! Enjoy easy freeway access and just minutes to premier shopping and dining, all within the boundaries of exceptional schools, including Foothills High School.
Property Details
Price:
$1,699,000
MLS #:
PW26192636
Status:
Active
Beds:
4
Baths:
3
Type:
Single Family
Subtype:
Single Family Residence
Neighborhood:
71tustin
Listed Date:
Sep 4, 2026
Finished Sq Ft:
3,241
Lot Size:
8,125 sqft / 0.19 acres (approx)
Year Built:
1955
See this Listing
Schools
School District:
Tustin Unified
Elementary School:
Guin Foss
Middle School:
Columbus Tustin
High School:
Foothill
Interior
Appliances
DW, GD, MW, GS, EO, CO, DO, SCO, WHU
Bathrooms
3 Full Bathrooms
Cooling
CA, SEE
Flooring
TILE, SEE
Heating
FA, CF
Interior Features
BI, CF, DBAR, RECL, GRNC, STNC, PTRY, BL, CC, HCEL
Laundry Features
IN, SEE
Levels
U
Main Level Bathrooms
2
Main Level Bedrooms
3
Exterior
Architectural Style
CNT, SEE
Attached Garage YN
1
Common Walls
NCW
Community Features
SL
Direction Faces
W
Fencing
BW, ST
Garage Spaces
2
Parking Spots
4
Parking Total
4
Patio And Porch Features
CON, CO, PTO, PO, OPN, POF, TLE
Roof
CON, TLE
Spa Features
NO
View
NE
Financial
Map
Community
- Address14272 Livingston Tustin CA
- SubdivisionOther (OTHR)
- CityTustin
- CountyOrange
- Zip Code92780
Subdivisions in Tustin
- Ainsley Park AINS
- Alexandria ALEX
- Alicante ALIC
- Amelia AMEL
- Arborwalk ABWK
- Arcada ARCA
- Broadmoor Custom I BDM1
- Broadmoor Exclusives BE
- Cameo Woods CAMW
- Cantada CANT
- Eagle Crest EAGC
- El Dorado ELDO
- Ellyson Pointe ELLY
- Emerson EMRS
- Flamingo Place FLAM
- Laurelwood Townhomes LTH
- Madrid MADR
- Malaga MAL
- Mandevilla MAND
- Palmwood Gardens PALG
- Presidio PRES
- Rancho Veracruz RV
- Serrano SERR
- Sycamore Gardens SYGA
- Sycamore Glen SG
- Tree Haven TREH
- Tustin Acres TA
- Tustin Grove TGRV
- Tustin Imperial TUSI
- Tustin Meadows TM
- Tustin Park Villas TPV
- Tustin Village TV
- Ventana VENT
- Venturanza Del Verde VDV
- Verandas VERA
- Village Homes VH
- Wedgwood WEDG
- Williamshire Condos WMSH
Market Summary
Current real estate data for Single Family in Tustin as of Sep 07, 2026
121
Single Family Listed
45
Avg DOM
398
Avg $ / SqFt
$928,372
Avg List Price
Property Summary
- Located in the Other (OTHR) subdivision, 14272 Livingston Tustin CA is a Single Family for sale in Tustin, CA, 92780. It is listed for $1,699,000 and features 4 beds, 3 baths, and has approximately 3,241 square feet of living space, and was originally constructed in 1955. The current price per square foot is $524. The average price per square foot for Single Family listings in Tustin is $398. The average listing price for Single Family in Tustin is $928,372.
Similar Listings Nearby
 Courtesy of Seven Gables Real Estate. Disclaimer: All data relating to real estate for sale on this page comes from the Broker Reciprocity (BR) of the California Regional Multiple Listing Service. Detailed information about real estate listings held by brokerage firms other than include the name of the listing broker. Neither the listing company nor shall be responsible for any typographical errors, misinformation, misprints and shall be held totally harmless. The Broker providing this data believes it to be correct, but advises interested parties to confirm any item before relying on it in a purchase decision. Copyright 2026. California Regional Multiple Listing Service. All rights reserved.
14272 Livingston
Tustin, CA