
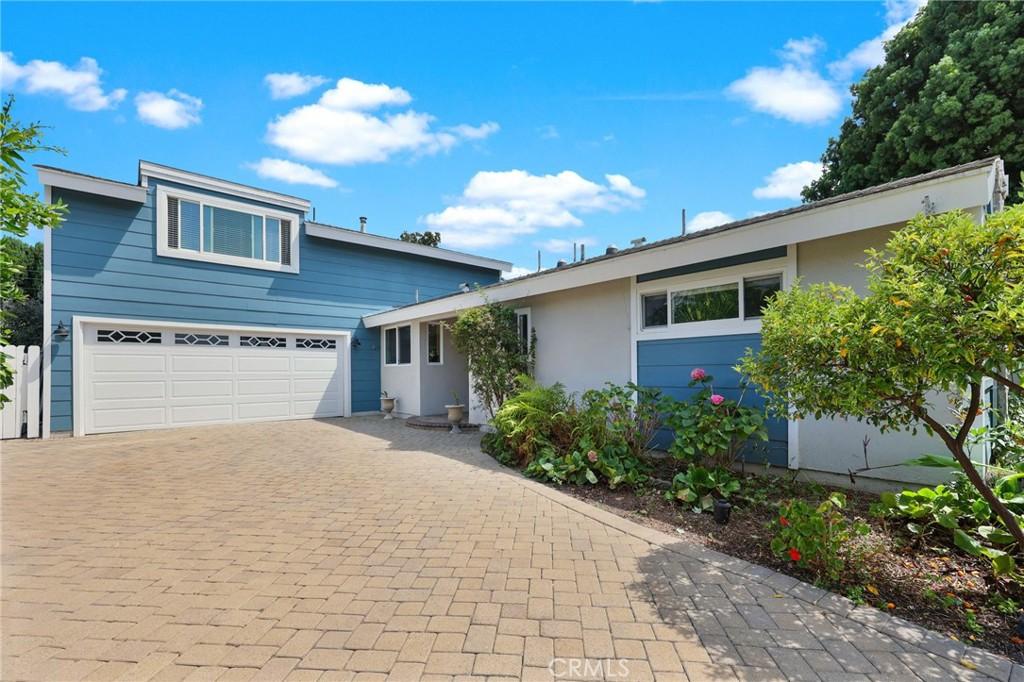
It’s hard to believe that this amazing home located at the end of a small quiet cul-de-sac in the heart of Tustin is so close to everything! This fabulous floor plan has a primary bedroom plus 2 additional bedrooms and 2 bathrooms with showers on the ground floor and 2 additional huge bedrooms and a 3rd bathroom with a shower upstairs. Interior features Include hard flooring, dual pane windows and sliders, fresh interior paint, brand new stove, Ethernet in walls, and central air conditioning installed in 2022. The kitchen has a breakfast counter and overlooks the family room. Step outside onto the large patio with brand new pavers and overlook the expansive back yard. The two car attached garage has direct access to the home and a 30 amp 240 volt car charger. The long driveway is covered with pavers. There are producing persimmon, apricot, lemon, orange, pomelo, guava, tangerine, and fig trees. There is an extremely low $124.15 monthly rate for the Tesla solar system. Just a short walk to restaurants, retail stores, Trader Joes, Pine Tree Park, and Benson Elementary and Redhill Lutheran Schools. Close to the Tustin Marketplace with all its restaurants, shopping, and theaters, the District at Tustin Legacy, Tustin Sports Park, Tustin Heritage Park, and historic downtown Tustin. This home is in a quiet wonderful neighborhood yet close to everything! There are video and Matterport three-dimensional tours for your viewing.
Property Details
Price:
$1,375,000
MLS #:
PW26142142
Status:
Active Under Contract
Beds:
5
Baths:
3
Type:
Single Family
Subtype:
Single Family Residence
Neighborhood:
71tustin
Listed Date:
Jul 17, 2026
Finished Sq Ft:
2,268
Lot Size:
6,954 sqft / 0.16 acres (approx)
Year Built:
1964
See this Listing
Schools
School District:
Tustin Unified
Elementary School:
Benson
High School:
Tustin
Interior
Appliances
DW, GD, RF, WLR, GO, GR, GWH, HOD, VEF
Bathrooms
1 Full Bathroom, 2 Three Quarter Bathrooms
Cooling
CA, ELC
Flooring
WOOD, CARP
Heating
FA, GAS
Interior Features
AF, RECL, UFRN
Laundry Features
GAS, IG, IN, WH
Levels
U
Main Level Bathrooms
2
Main Level Bedrooms
3
Exterior
Architectural Style
TRD
Attached Garage YN
1
Common Walls
NCW
Community Features
SDW, SL, SUB, CRB
Construction Materials
STC
Direction Faces
NE
Fencing
WD
Garage Spaces
2
Parking Spots
6
Parking Total
6
Patio And Porch Features
CO, PTO
Roof
CMP
Security Features
SD, COD
Spa Features
NO
View
NO
Window Features
DPW
Financial
Map
Community
- Address13142 Laburnum DR Tustin CA
- SubdivisionOther (OTHR)
- CityTustin
- CountyOrange
- Zip Code92780
Subdivisions in Tustin
- Ainsley Park AINS
- Alexandria ALEX
- Alicante ALIC
- Amelia AMEL
- Arborwalk ABWK
- Arcada ARCA
- Broadmoor Custom I BDM1
- Broadmoor Exclusives BE
- Cameo Woods CAMW
- Cantada CANT
- Eagle Crest EAGC
- El Dorado ELDO
- Ellyson Pointe ELLY
- Emerson EMRS
- Flamingo Place FLAM
- Laurelwood Townhomes LTH
- Madrid MADR
- Malaga MAL
- Mandevilla MAND
- Palmwood Gardens PALG
- Presidio PRES
- Rancho Veracruz RV
- Serrano SERR
- Sycamore Gardens SYGA
- Sycamore Glen SG
- Tree Haven TREH
- Tustin Acres TA
- Tustin Grove TGRV
- Tustin Imperial TUSI
- Tustin Meadows TM
- Tustin Park Villas TPV
- Tustin Village TV
- Ventana VENT
- Venturanza Del Verde VDV
- Verandas VERA
- Village Homes VH
- Wedgwood WEDG
- Williamshire Condos WMSH
Market Summary
Current real estate data for Single Family in Tustin as of Oct 18, 2026
152
Single Family Listed
56
Avg DOM
386
Avg $ / SqFt
$947,849
Avg List Price
Property Summary
- Located in the Other (OTHR) subdivision, 13142 Laburnum DR Tustin CA is a Single Family for sale in Tustin, CA, 92780. It is listed for $1,375,000 and features 5 beds, 3 baths, and has approximately 2,268 square feet of living space, and was originally constructed in 1964. The current price per square foot is $606. The average price per square foot for Single Family listings in Tustin is $386. The average listing price for Single Family in Tustin is $947,849.
Similar Listings Nearby
 Courtesy of Crane Real Estate. Disclaimer: All data relating to real estate for sale on this page comes from the Broker Reciprocity (BR) of the California Regional Multiple Listing Service. Detailed information about real estate listings held by brokerage firms other than include the name of the listing broker. Neither the listing company nor shall be responsible for any typographical errors, misinformation, misprints and shall be held totally harmless. The Broker providing this data believes it to be correct, but advises interested parties to confirm any item before relying on it in a purchase decision. Copyright 2026. California Regional Multiple Listing Service. All rights reserved.
13142 Laburnum DR
Tustin, CA