
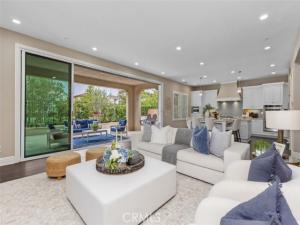
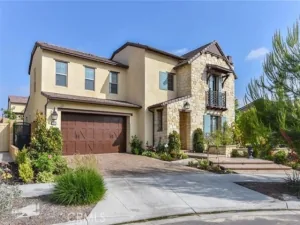
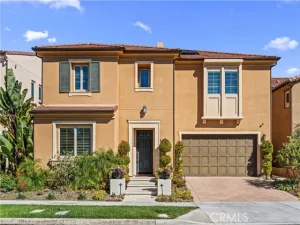
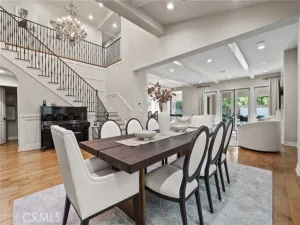
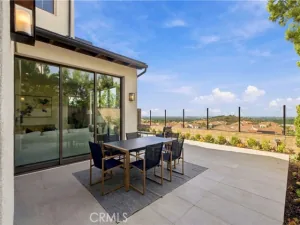
130 Crape Myrtle is set within the coveted Greenwood community at Tustin Legacy, this beautifully appointed residence enjoys a premier setting backing to a greenbelt, just moments from the community park. Five bedrooms, five-and-a-half baths, an office, and primary suites on both levels offer an exceptional balance of elegance, comfort, and versatility. Designed for effortless entertaining, the formal dining room adjoins a chef’s kitchen featuring an expansive island with counter seating, a built-in KitchenAid refrigerator, and stainless steel appliances, dual ovens, and a walk-in pantry. The inviting family room showcases a built-in entertainment center and expansive, floor-to-ceiling pocket glass doors that open to the covered patio, extending the living space outdoors against a backdrop of greenbelt views. The main-level primary suite offers a private retreat with a sitting area, wet bar, mini refrigerator, walk-in closet, and en-suite bath with a walk-in shower—an ideal arrangement for multigenerational living or extended guests. Upstairs, the primary suite features a custom walk-in closet and a spacious bath appointed with dual vanities, an oversized walk-in shower, and a soaking tub. Outdoor living is equally inviting, with a covered patio, built-in grill, and two-seat swing creating a relaxed setting for dining and unwinding. A direct-access two-car garage with built-in cabinetry adds everyday convenience. Greenwood residents enjoy access to the private Legacy Clubhouse, barbecue areas, pool, spa, splash park, playgrounds, pickleball, and basketball court. Nearby schools, shopping and dining at The District at Tustin Legacy, and convenient access to the 405 and 5 freeways complete this exceptional offering.
Property Details
Price:
$2,888,000
MLS #:
OC26207371
Status:
Pending
Beds:
5
Baths:
5.5
Type:
Single Family
Subtype:
Single Family Residence
Neighborhood:
71tustin
Listed Date:
Sep 24, 2026
Finished Sq Ft:
3,932
Lot Size:
5,250 sqft / 0.12 acres (approx)
Year Built:
2015
See this Listing
Schools
School District:
Tustin Unified
Elementary School:
Heritage
High School:
Other
Interior
Appliances
Convection Oven, Disposal, Microwave, Built-In Range, Refrigerator, Self Cleaning Oven, Tankless Water Heater, Range Hood, Gas Range, Double Oven, Freezer, Dishwasher
Bathrooms
5 Full Bathrooms, 1 Half Bathroom
Cooling
Central Air, Zoned
Flooring
Tile, Wood
Heating
Forced Air
Interior Features
Wired for Data, Balcony, Quartz Counters, Built-in Features, High Ceilings, Ceiling Fan(s), Pantry, Living Room Deck Attached, Recessed Lighting, Open Floorplan, In-Law Floorplan
Laundry Features
Inside, Laundry Room, Upper Level, Washer Included, Dryer Included
Levels
Two
Main Level Bathrooms
2
Main Level Bedrooms
2
Exterior
Architectural Style
Contemporary
Association Amenities
Spa/Hot Tub, Banquet Facilities, Picnic Area, Biking Trails, Pickleball, Pool, Fire Pit, Other Courts, Outdoor Cooking Area, Barbecue, Clubhouse, Bocce Ball Court, Maintenance Grounds, Meeting Room, Sport Court, Pets Permitted, Recreation Room, Playground, Dog Park
Attached Garage YN
1
Common Walls
No Common Walls
Community Features
Curbs, Biking, Street Lights, Sidewalks, Suburban, Park
Construction Materials
Stucco
Covered Spaces
2
Garage Spaces
2
Lot Features
Cul-De-Sac, Level with Street, Landscaped, Rectangular Lot, Level, Near Public Transit, Sprinklers Timer, Park Nearby, Close to Clubhouse, Front Yard, Sprinkler System, Back Yard, 6-10 Units/Acre, Yard
Open Parking Spaces
2
Open Parking YN
1
Parking Features
Concrete, Direct Access, Garage – Single Door, Driveway Level, Garage Faces Front, Built-In Storage, Driveway, Side By Side, Garage Door Opener, Oversized
Parking Spots
4
Parking Total
4
Patio And Porch Features
Covered, Front Porch, Patio, Rear Porch
Roof
Spanish Tile
Security Features
Carbon Monoxide Detector(s), Wired for Alarm System, Security System, Smoke Detector(s)
Spa Features
Association, Community
Stories
2
View
Park/Greenbelt, Neighborhood
Window Features
Plantation Shutters, Custom Covering
Financial
HOA Fee
$269
HOA Fee Frequency
Monthly
HOA Name
Greenwood in Tustin Legacy
HOA Phone
949 218-9970
Map
Community
- Address130 Crape Myrtle Tustin CA
- SubdivisionOther (OTHR)
- CityTustin
- CountyOrange
- Zip Code92782
Subdivisions in Tustin
- Alexandria ALEX
- Alicante ALIC
- Almeria AL
- Amelia AMEL
- Arborwalk ABWK
- Arcada ARCA
- Augusta AUGU
- Briar Cliff Condos BRCL
- Brighton Terrace Condos BTC
- Broadmoor Custom I BDM1
- Broadmoor Exclusives BE
- Cambridge Lane CAML
- Cantada CANT
- Clarendon CLAR
- Corrigan CORR
- Corte Villa CTVL
- El Dorado ELDO
- Emerson EMRS
- Estancia ESTA
- Kensington Court KENC
- La Montana LMON
- Lindy Crossing LINC
- Madison MADI
- Madrid MADR
- Mandevilla MAND
- Mirabella MIRA
- Monterey MO
- North Tustin Custom NTC
- Orchards ORCH
- Palmwood Gardens PALG
- Park Tustin PRKT
- Peppertree PT
- Presidio PRES
- Rancho San Juan RSJ
- Rancho Veracruz RV
- San Miguel SNMG
- Sedona SEDO
- Sevilla SEV
- Shadow Canyon SHCA
- Sycamore Glen SG
- Treviso TREV
- Tustin Acres TA
- Tustin Grove TGRV
- Tustin Meadows TM
- Tustin Oaks TUSO
- Tustin Park Villas TPV
- Tustin Place TP
- Tustin Ranch Estates TSRE
- Tustin Townhomes I TT1
- Tustin Verdes TUSV
- Tustin Village TV
- Valencia VAL
- Ventana VENT
- Venturanza Del Verde VDV
- Verandas VERA
- Westmont WMON
- Williamshire Condos WMSH
Market Summary
Current real estate data for Single Family in Tustin as of Nov 06, 2026
52
Single Family Listed
52
Avg DOM
739
Avg $ / SqFt
$1,928,794
Avg List Price
Property Summary
- Located in the Other (OTHR) subdivision, 130 Crape Myrtle Tustin CA is a Single Family for sale in Tustin, CA, 92782. It is listed for $2,888,000 and features 5 beds, 6 baths, and has approximately 3,932 square feet of living space, and was originally constructed in 2015. The current price per square foot is $734. The average price per square foot for Single Family listings in Tustin is $739. The average listing price for Single Family in Tustin is $1,928,794.
Similar Listings Nearby
 Courtesy of Coldwell Banker Realty. Disclaimer: All data relating to real estate for sale on this page comes from the Broker Reciprocity (BR) of the California Regional Multiple Listing Service. Detailed information about real estate listings held by brokerage firms other than include the name of the listing broker. Neither the listing company nor shall be responsible for any typographical errors, misinformation, misprints and shall be held totally harmless. The Broker providing this data believes it to be correct, but advises interested parties to confirm any item before relying on it in a purchase decision. Copyright 2026. California Regional Multiple Listing Service. All rights reserved.
130 Crape Myrtle
Tustin, CA