
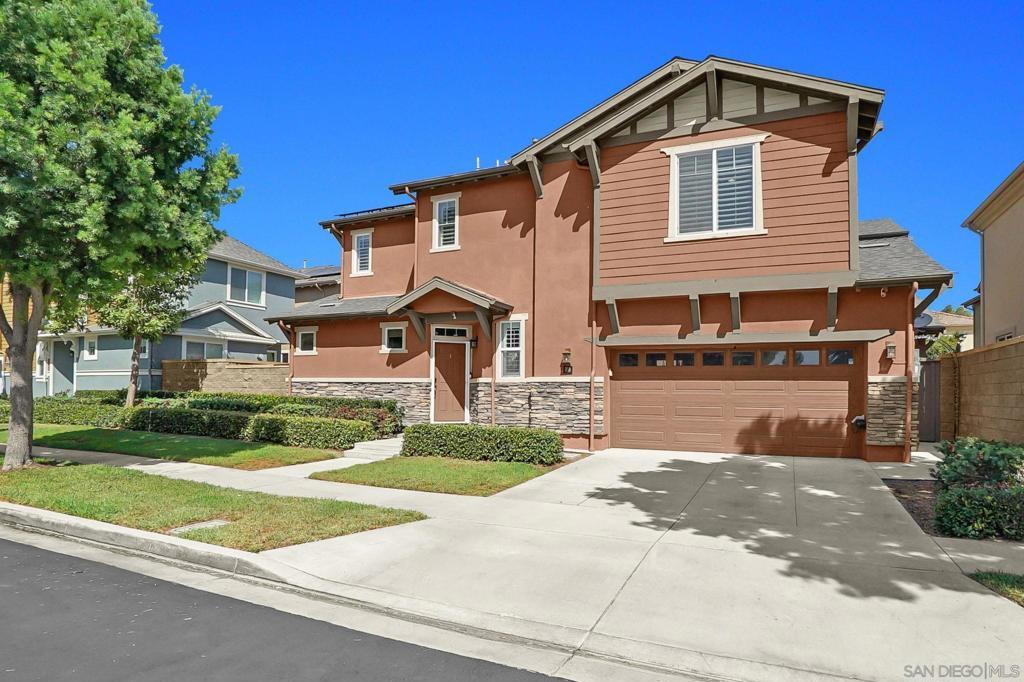
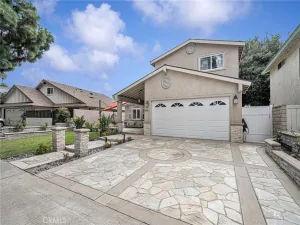
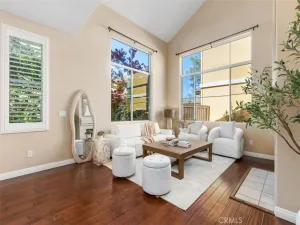
***Detached Condo***Exceptional Entertainment-Friendly Home with EV Charger, Solar Panels, and Upgraded Chef’s Kitchen Ultra-Captivating Solar Home with Desirable Modern Upgrades and Upscale Aesthetic! Located in an amenity-rich community within the highly sought-after Irvine Unified SD, this 3BR/2.5BA residence affords the ideal combination of sublime leisure and unparalleled convenience. Step inside to discover an open floorplan, high ceilings, gorgeous vinyl plank flooring, custom window coverings/shutters, recessed lighting, and a welcoming living room. Supremely reimagined in 2024, the gourmet kitchen dazzles with stainless-steel appliances, new white cabinetry, granite countertops, and a breakfast bar. Explore the upper-level to discover a coveted split-floorplan. Sequestered for privacy, the expansive primary bedroom delights with a custom organizer walk-in closet and an en suite boasting a soaking tub, separate shower, and a dual sink vanity. Two extra bedrooms are generously sized with dedicated closets, while the full guest bathroom offers multigenerational appeal with a shower/tub combo.Venture into the enclosed wraparound backyard to find low-maintenance greenery and a party-perfect concrete patio. Other features: two-car garage w/epoxy floors, Level 2 EV-Charger, Lifestyle double-door garage screen, paved driveway, laundry area, central heat and A/C, solar panels (1 backup battery), community pools, spa, clubhouse, basketball court, parks, playgrounds, picnic/BBQ areas, low monthly dues ($303.32), quick access to I-5, near shopping, dining, I-405, and school
Property Details
Price:
$1,148,800
MLS #:
260018629SD
Status:
Active
Beds:
3
Baths:
3
Type:
Single Family
Subtype:
Single Family Residence
Listed Date:
Jul 30, 2026
Finished Sq Ft:
1,350
Year Built:
2005
See this Listing
Schools
Interior
Appliances
DW, GD
Bathrooms
2 Full Bathrooms, 1 Half Bathroom
Cooling
CA
Heating
FA, GAS
Laundry Features
GAS, IG, WH
Levels
U
Exterior
Construction Materials
STC
Fencing
BW
Garage Spaces
2
Parking Spots
4
Parking Total
4
Roof
CMP
Financial
HOA Fee
$304
HOA Fee Frequency
MO
Map
Community
- Address73 Westwind Dr Tustin CA
- CityTustin
- CountyOrange
- Zip Code92782
Subdivisions in Tustin
- Ainsley Park AINS
- Alexandria ALEX
- Alicante ALIC
- Amelia AMEL
- Arborwalk ABWK
- Arcada ARCA
- Broadmoor Custom I BDM1
- Broadmoor Exclusives BE
- Cameo Woods CAMW
- Cantada CANT
- Eagle Crest EAGC
- El Dorado ELDO
- Ellyson Pointe ELLY
- Emerson EMRS
- Flamingo Place FLAM
- Laurelwood Townhomes LTH
- Madrid MADR
- Malaga MAL
- Mandevilla MAND
- Palmwood Gardens PALG
- Presidio PRES
- Rancho Veracruz RV
- Serrano SERR
- Sycamore Gardens SYGA
- Sycamore Glen SG
- Tree Haven TREH
- Tustin Acres TA
- Tustin Grove TGRV
- Tustin Imperial TUSI
- Tustin Meadows TM
- Tustin Park Villas TPV
- Tustin Village TV
- Ventana VENT
- Venturanza Del Verde VDV
- Verandas VERA
- Village Homes VH
- Wedgwood WEDG
- Williamshire Condos WMSH
Market Summary
Current real estate data for Single Family in Tustin as of Oct 16, 2026
152
Single Family Listed
54
Avg DOM
386
Avg $ / SqFt
$947,849
Avg List Price
Property Summary
- 73 Westwind Dr Tustin CA is a Single Family for sale in Tustin, CA, 92782. It is listed for $1,148,800 and features 3 beds, 3 baths, and has approximately 1,350 square feet of living space, and was originally constructed in 2005. The current price per square foot is $851. The average price per square foot for Single Family listings in Tustin is $386. The average listing price for Single Family in Tustin is $947,849.
Similar Listings Nearby
 Courtesy of Cal State Realty Services. Disclaimer: All data relating to real estate for sale on this page comes from the Broker Reciprocity (BR) of the California Regional Multiple Listing Service. Detailed information about real estate listings held by brokerage firms other than include the name of the listing broker. Neither the listing company nor shall be responsible for any typographical errors, misinformation, misprints and shall be held totally harmless. The Broker providing this data believes it to be correct, but advises interested parties to confirm any item before relying on it in a purchase decision. Copyright 2026. California Regional Multiple Listing Service. All rights reserved.
73 Westwind Dr
Tustin, CA