
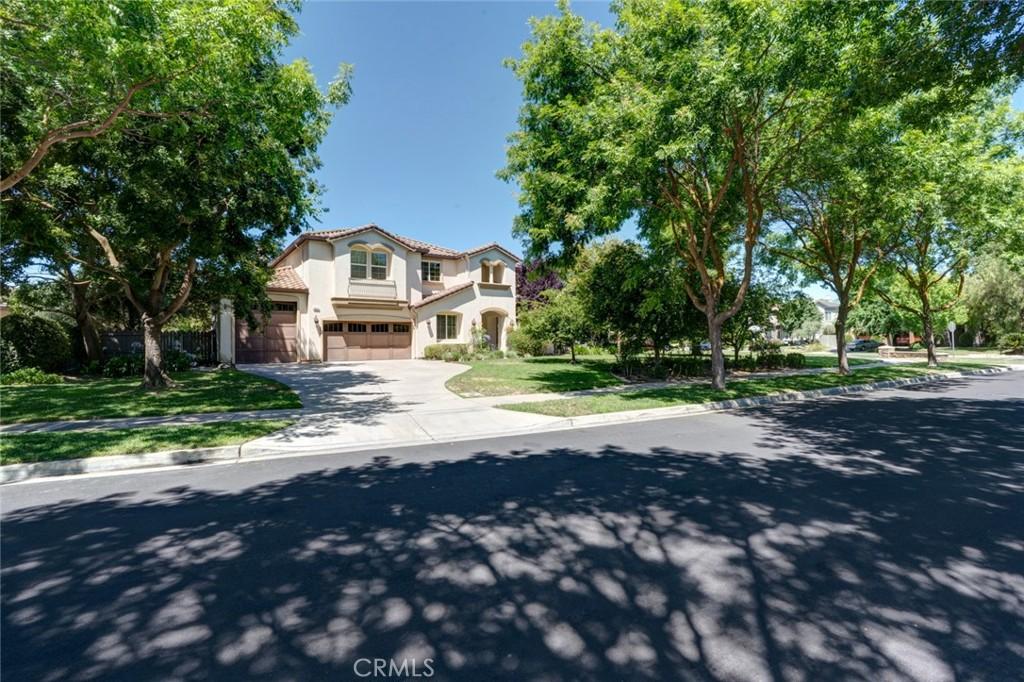
Timeless Mediterranean elegance defines this stately two-story residence, set on a generous, beautifully landscaped lot along a mature, tree-lined street in an established Turlock neighborhood. A classic tile roof and arched entry create striking curb appeal, framed by lush lawns, manicured grounds, and towering shade trees.
A handsome entry with decorative glass opens to a dramatic two-story foyer crowned by a sweeping curved staircase and elegant chandelier. Sunlight pours through soaring windows in the formal living room, while the adjacent formal dining room, finished with crown molding and a striking chandelier, flows effortlessly to the backyard and is ideal for memorable gatherings.
At the heart of the home, a spacious gourmet kitchen features expansive countertops, a large center island with breakfast bar, generous cabinetry, a walk-in pantry, and a full appliance suite including double ovens, a built-in microwave, and a cooktop. It opens seamlessly to a welcoming family room anchored by a handsome fireplace, custom built-in shelving, and sliding doors to the patio.
A main level bedroom and full bath provide exceptional flexibility for guests, extended stays, or a private home office. A well-appointed laundry room and a spacious three-car garage add everyday convenience.
Upstairs, three additional bedrooms, including the luxurious primary suite, are complemented by a versatile loft-style bonus room overlooking the foyer. The primary retreat features a vaulted ceiling and a striking three sided see through fireplace, plus a spa-inspired bath with dual vanities, a soaking tub, a separate shower, and an expansive walk-in closet. Plantation style shutters and a dual sink bath complete the upper level.
Outside, an entertainer’s backyard unfolds with a sprawling lawn, a covered patio, a shaded trellis, mature landscaping, and a large outbuilding ideal for storage or a workshop. Refined, spacious, and full of timeless character, this is a rare opportunity to own a distinguished home in a sought after neighborhood.
A handsome entry with decorative glass opens to a dramatic two-story foyer crowned by a sweeping curved staircase and elegant chandelier. Sunlight pours through soaring windows in the formal living room, while the adjacent formal dining room, finished with crown molding and a striking chandelier, flows effortlessly to the backyard and is ideal for memorable gatherings.
At the heart of the home, a spacious gourmet kitchen features expansive countertops, a large center island with breakfast bar, generous cabinetry, a walk-in pantry, and a full appliance suite including double ovens, a built-in microwave, and a cooktop. It opens seamlessly to a welcoming family room anchored by a handsome fireplace, custom built-in shelving, and sliding doors to the patio.
A main level bedroom and full bath provide exceptional flexibility for guests, extended stays, or a private home office. A well-appointed laundry room and a spacious three-car garage add everyday convenience.
Upstairs, three additional bedrooms, including the luxurious primary suite, are complemented by a versatile loft-style bonus room overlooking the foyer. The primary retreat features a vaulted ceiling and a striking three sided see through fireplace, plus a spa-inspired bath with dual vanities, a soaking tub, a separate shower, and an expansive walk-in closet. Plantation style shutters and a dual sink bath complete the upper level.
Outside, an entertainer’s backyard unfolds with a sprawling lawn, a covered patio, a shaded trellis, mature landscaping, and a large outbuilding ideal for storage or a workshop. Refined, spacious, and full of timeless character, this is a rare opportunity to own a distinguished home in a sought after neighborhood.
Property Details
Price:
$985,000
MLS #:
MC26140233
Status:
Pending
Beds:
4
Baths:
3
Type:
Single Family
Subtype:
Single Family Residence
Listed Date:
Jun 26, 2026
Finished Sq Ft:
3,614
Lot Size:
16,108 sqft / 0.37 acres (approx)
Year Built:
2007
See this Listing
Schools
School District:
Denair Unified
Interior
Bathrooms
3 Full Bathrooms
Cooling
CA
Heating
CF
Laundry Features
DINC, WINC
Levels
U
Main Level Bathrooms
1
Main Level Bedrooms
1
Exterior
Attached Garage YN
1
Common Walls
NCW
Community Features
PARK
Garage Spaces
3
Parking Spots
3
Parking Total
3
View
PK
Financial
Map
Community
- Address3961 Wellington Turlock CA
- CityTurlock
- CountyStanislaus
- Zip Code95382
Market Summary
Current real estate data for Single Family in Turlock as of Aug 31, 2026
17
Single Family Listed
68
Avg DOM
289
Avg $ / SqFt
$579,665
Avg List Price
Property Summary
- 3961 Wellington Turlock CA is a Single Family for sale in Turlock, CA, 95382. It is listed for $985,000 and features 4 beds, 3 baths, and has approximately 3,614 square feet of living space, and was originally constructed in 2007. The current price per square foot is $273. The average price per square foot for Single Family listings in Turlock is $289. The average listing price for Single Family in Turlock is $579,665.
Similar Listings Nearby
 Courtesy of BHGRE Everything Real Estate. Disclaimer: All data relating to real estate for sale on this page comes from the Broker Reciprocity (BR) of the California Regional Multiple Listing Service. Detailed information about real estate listings held by brokerage firms other than include the name of the listing broker. Neither the listing company nor shall be responsible for any typographical errors, misinformation, misprints and shall be held totally harmless. The Broker providing this data believes it to be correct, but advises interested parties to confirm any item before relying on it in a purchase decision. Copyright 2026. California Regional Multiple Listing Service. All rights reserved.
3961 Wellington
Turlock, CA