
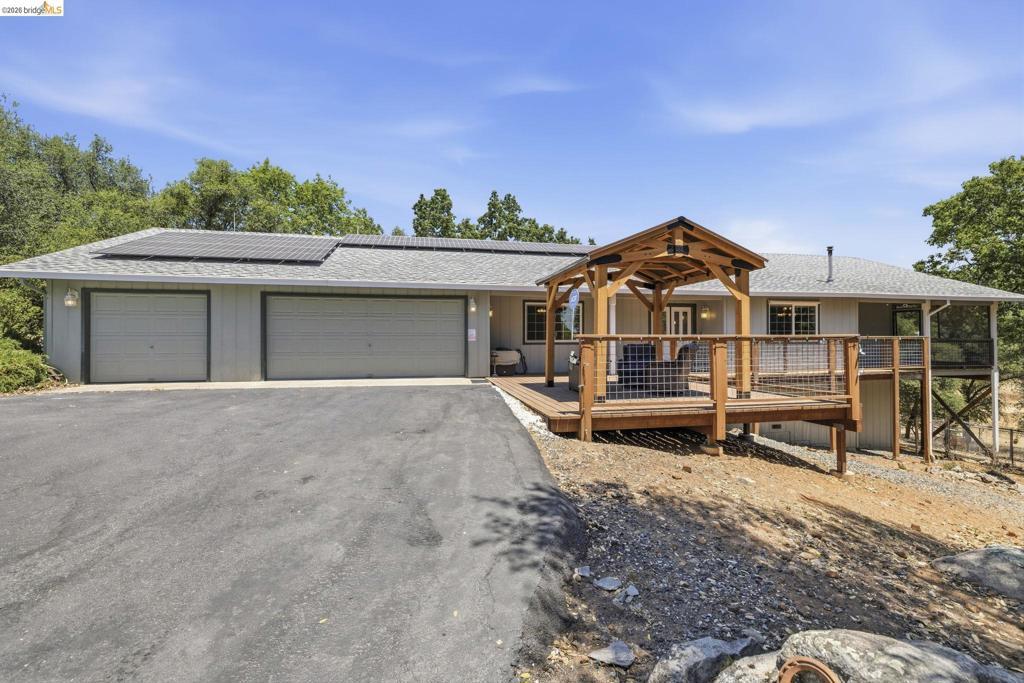
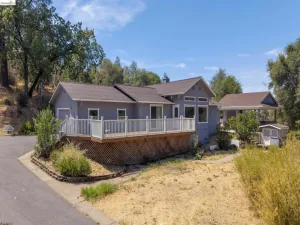
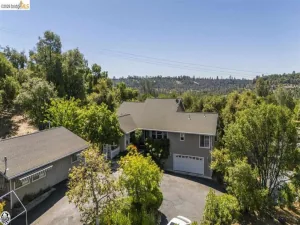
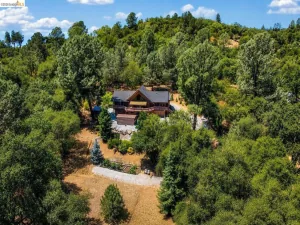
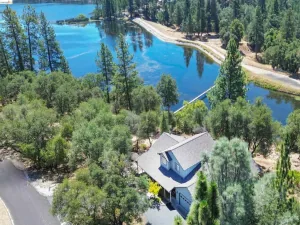
Escape to your own private country retreat with this custom-built ranchette nestled on just under 2 acres of usable land, complete with a fenced pasture, owned solar, and all the comforts of single-level living. A paved driveway leads to the finished three-car garage with abundant level parking, while the welcoming front porch, charming gazebo, and wraparound covered walkway create an inviting first impression. Enjoy every season from the screened-in side porch or unwind on the expansive back deck overlooking the peaceful pasture and majestic oak trees. Designed with both everyday living and entertaining in mind, the spacious open-concept floor plan seamlessly blends the living, dining, and sitting areas around a stunning chef’s kitchen. Rich granite countertops, a generous center island with breakfast bar, built-in appliances, and abundant pantry storage make this kitchen as functional as it is beautiful. The thoughtfully designed bedroom wing offers comfort and privacy. Guest bedrooms feature carpeting, ceiling fans, mirrored closet doors, and individual mini-split systems for personalized climate control. The beautifully remodeled hall bathroom showcases granite countertops and a custom tiled walk-in shower with glass enclosure. The spacious primary suite is a true retreat, capturing tranquil backyard views and offering room for a reading nook or sitting area. Its spa-inspired ensuite bath is designed for relaxation with a jetted soaking tub, custom tiled walk-in shower, dual vanity, and elegant finishes. Additional highlights include a dedicated laundry room, private office, and extensive accessible storage beneath the home. Outside, you’ll find a covered metal carport, detached storage shed, and mature oak trees that provide both shade and a picturesque country setting. Whether you’re dreaming of gardening, keeping animals, or simply enjoying peaceful rural living, this exceptional property offers the ideal blend of comfort, functionality, and country charm.
Property Details
Price:
$599,000
MLS #:
41140197
Status:
Pending
Beds:
3
Baths:
2
Type:
Single Family
Subtype:
Single Family Residence
Listed Date:
Jul 1, 2026
Finished Sq Ft:
2,144
Lot Size:
71,438 sqft / 1.64 acres (approx)
Year Built:
1981
See this Listing
Schools
Interior
Bathrooms
2 Full Bathrooms
Cooling
CA
Flooring
TILE, WOOD, CARP
Levels
A
Exterior
Architectural Style
CNT
Attached Garage YN
1
Construction Materials
WOD
Garage Spaces
3
Parking Spots
15
Parking Total
15
Patio And Porch Features
DK, PO, SCPA
Roof
SHN
View
MT
Financial
Map
Community
- Address18223 Hershey Rd Tuolumne CA
- CityTuolumne
- CountyTuolumne
- Zip Code95379
Market Summary
Current real estate data for Single Family in Tuolumne as of Oct 06, 2026
27
Single Family Listed
85
Avg DOM
249
Avg $ / SqFt
$430,583
Avg List Price
Property Summary
- 18223 Hershey Rd Tuolumne CA is a Single Family for sale in Tuolumne, CA, 95379. It is listed for $599,000 and features 3 beds, 2 baths, and has approximately 2,144 square feet of living space, and was originally constructed in 1981. The current price per square foot is $279. The average price per square foot for Single Family listings in Tuolumne is $249. The average listing price for Single Family in Tuolumne is $430,583.
Similar Listings Nearby

 Courtesy of KW Sierra Foothills. Disclaimer: All data relating to real estate for sale on this page comes from the Broker Reciprocity (BR) of the California Regional Multiple Listing Service. Detailed information about real estate listings held by brokerage firms other than include the name of the listing broker. Neither the listing company nor shall be responsible for any typographical errors, misinformation, misprints and shall be held totally harmless. The Broker providing this data believes it to be correct, but advises interested parties to confirm any item before relying on it in a purchase decision. Copyright 2026. California Regional Multiple Listing Service. All rights reserved.
18223 Hershey Rd
Tuolumne, CA