
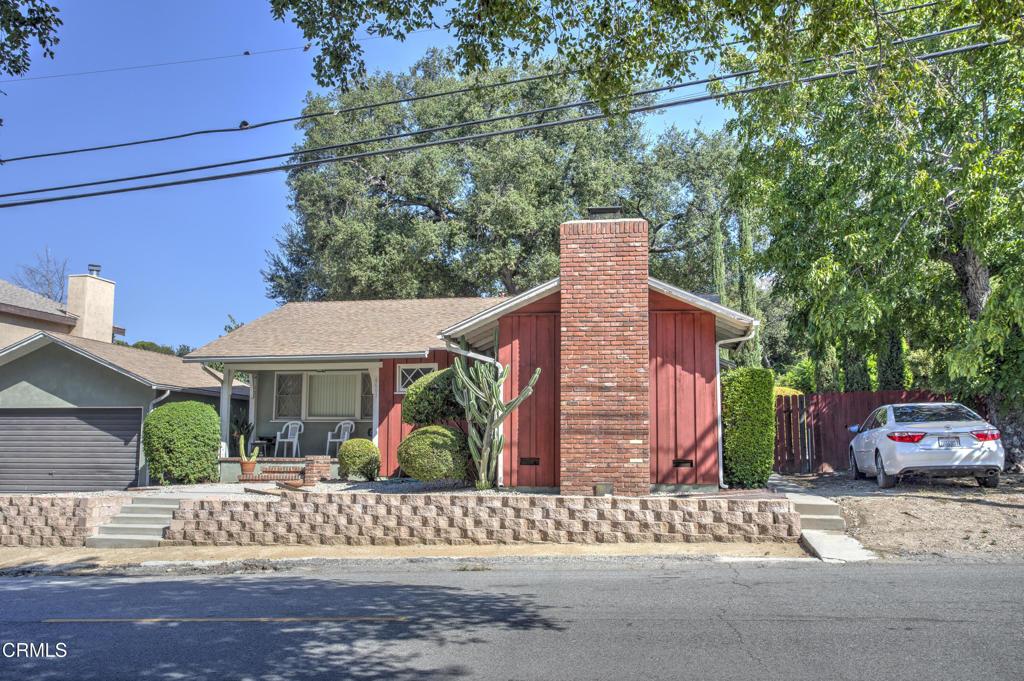
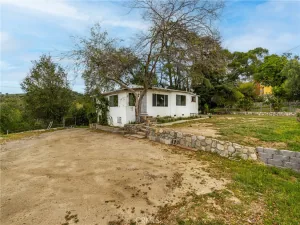
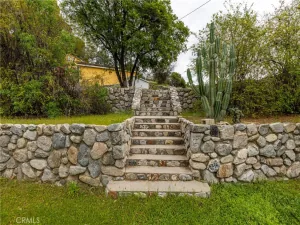
On the market for the first time, this custom-built home has been owned by the same family since they built it in 1955. It offers two bedrooms, two bathrooms and approximately 1,250 square feet of living space on a 5,139-square-foot corner lot. The home includes central air, a detached two-car garage and additional parking.The spacious living room features hardwood floors, plenty of natural light and direct access to the front porch. A separate family room provides another gathering area, with knotty pine finishes, windows with diamond-pattern muntins and a stone fireplace. These features reflect the home’s original character and give the next owner options to consider when planning updates.Knotty pine finishes continue into the kitchen, which includes a breakfast counter, ample counter space and cabinet storage. The kitchen opens directly to the backyard, providing access for outdoor meals or everyday use of the yard. The breakfast counter offers a place for casual meals alongside the kitchen’s work surfaces and storage.The main bathroom includes a tub and shower. The second bathroom has a stall shower. With two bedrooms, two bathrooms and separate living and family rooms, the home provides several spaces for daily activities, guests and gathering.The private backyard is shaded by mature trees. A second private backyard sits behind the detached garage, creating a separate outdoor area. The two yards give the next owner options for arranging seating, gardening or other outdoor uses. The detached two-car garage and additional parking complete the property’s existing features.Bring your imagination and a little TLC and enjoy the charm of this home as you update and modernize it. Local hiking trails are approximately half a mile away, and the elementary school is about five to six blocks away. Shopping, transportation and freeway access are convenient to the property.
Property Details
Price:
$689,000
MLS #:
P1-29127
Status:
Active
Beds:
2
Baths:
2
Type:
Single Family
Subtype:
Single Family Residence
Neighborhood:
659sunlandtujunga
Listed Date:
Oct 6, 2026
Finished Sq Ft:
1,250
Lot Size:
5,139 sqft / 0.12 acres (approx)
Year Built:
1955
See this Listing
Schools
Interior
Appliances
ER, GWH
Bathrooms
1 Full Bathroom, 1 Three Quarter Bathroom
Cooling
CA
Flooring
LAM, WOOD
Heating
CF
Interior Features
BLKW
Laundry Features
SEE, ICL
Levels
A
Exterior
Architectural Style
RAN, SEE
Common Walls
NCW
Community Features
RUR, SUB
Construction Materials
STC, WOD
Fencing
BW
Garage Spaces
2
Parking Spots
3
Parking Total
3
Patio And Porch Features
POF
Roof
CMP
Spa Features
NO
View
NO
Financial
Map
Community
- Address6601 Valmont ST Tujunga CA
- CityTujunga
- CountyLos Angeles
- Zip Code91042
Subdivisions in Tujunga
Market Summary
Current real estate data for Single Family in Tujunga as of Oct 09, 2026
93
Single Family Listed
62
Avg DOM
414
Avg $ / SqFt
$675,562
Avg List Price
Property Summary
- 6601 Valmont ST Tujunga CA is a Single Family for sale in Tujunga, CA, 91042. It is listed for $689,000 and features 2 beds, 2 baths, and has approximately 1,250 square feet of living space, and was originally constructed in 1955. The current price per square foot is $551. The average price per square foot for Single Family listings in Tujunga is $414. The average listing price for Single Family in Tujunga is $675,562.
Similar Listings Nearby
 Courtesy of Engel & Voelkers La Canada. Disclaimer: All data relating to real estate for sale on this page comes from the Broker Reciprocity (BR) of the California Regional Multiple Listing Service. Detailed information about real estate listings held by brokerage firms other than include the name of the listing broker. Neither the listing company nor shall be responsible for any typographical errors, misinformation, misprints and shall be held totally harmless. The Broker providing this data believes it to be correct, but advises interested parties to confirm any item before relying on it in a purchase decision. Copyright 2026. California Regional Multiple Listing Service. All rights reserved.
6601 Valmont ST
Tujunga, CA