

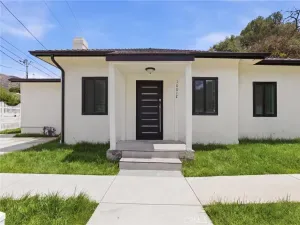
Completely remodeled and designed with entertaining in mind, this exceptional 3-bedroom, 2 full bathroom home sits on an expansive 17,680 square foot lot and offers the perfect blend of style, comfort, and outdoor living. Inside, the home features approximately 1,513 square feet of thoughtfully upgraded space with a bright, open-concept layout, modern flooring, and double-pane windows that fill the home with natural light. The fully renovated kitchen serves as the centerpiece, showcasing marble countertops, a large quartz island, and sleek finishes ideal for hosting gatherings or everyday living. Both bathrooms have been fully transformed with high-end marble finishes, including a spa-inspired shower that adds a touch of luxury. The living room is anchored by a stunning marble tile fireplace, creating a warm and inviting atmosphere, while the spacious primary suite offers a walk-in closet and an upgraded private bath. Additional upgrades include recessed lighting, crown molding, and a finished garage with high ceilings, skylights, and a dedicated laundry area. Step outside and experience a true entertainer’s dream. The backyard has been completely reimagined with new concrete, turf, ambient lighting, a gazebo, and a fully equipped outdoor kitchen with a built-in BBQ and sink, perfect for hosting everything from intimate gatherings to large celebrations. The oversized lot also offers ample room to add a pool, ADU, or further customize your outdoor space. Turn-key, fully remodeled, and built for entertaining, this is a rare opportunity to own a home that delivers both lifestyle and long-term potential. P.S. Additional highlights include an insulated garage with potential flex-space or creative studio use, electrical wiring installed in the gazebo area for entertaining or outdoor enjoyment, and a thoughtfully improved exterior featuring a retaining wall and expansive cemented side yard for added functionality and low-maintenance living.
Property Details
Price:
$1,199,900
MLS #:
26830403
Status:
Active
Beds:
3
Baths:
2
Type:
Single Family
Subtype:
Single Family Residence
Subdivision:
13
Neighborhood:
659sunlandtujunga
Listed Date:
May 15, 2026
Finished Sq Ft:
1,514
Total Sq Ft:
1,514
Lot Size:
17,680 sqft / 0.41 acres (approx)
Year Built:
1962
See this Listing
Schools
School District:
Los Angeles Unified
Interior
Appliances
GD, GO, BBQ, OV, RA, HOD
Bathrooms
2 Full Bathrooms
Cooling
CA
Heating
CF
Interior Features
CF, RECL, OFP
Laundry Features
IN
Levels
A
Exterior
Accessibility Features
NIS, OTH, PK
Architectural Style
TRD
Attached Garage YN
1
Common Walls
NCW
Construction Materials
OTH, STC, WOD, CON, FRM, GLS
Fencing
BW, CH
Garage Spaces
2
Parking Spots
8
Parking Total
8
Patio And Porch Features
CON, CO, PO, OPN, POF
Security Features
SD, COD
Spa Features
NO
View
CN, CI, HI, MT, TW
Window Features
DPW
Financial
Map
Community
- Address10416 Glory AV Tujunga CA
- Subdivision13
- CityTujunga
- CountyLos Angeles
- Zip Code91042
Subdivisions in Tujunga
Market Summary
Current real estate data for Single Family in Tujunga as of May 25, 2026
92
Single Family Listed
58
Avg DOM
395
Avg $ / SqFt
$545,000
Avg List Price
Property Summary
- Located in the 13 subdivision, 10416 Glory AV Tujunga CA is a Single Family for sale in Tujunga, CA, 91042. It is listed for $1,199,900 and features 3 beds, 2 baths, and has approximately 1,514 square feet of living space, and was originally constructed in 1962. The current price per square foot is $793. The average price per square foot for Single Family listings in Tujunga is $395. The average listing price for Single Family in Tujunga is $545,000.
Similar Listings Nearby

 Courtesy of Real Broker. Disclaimer: All data relating to real estate for sale on this page comes from the Broker Reciprocity (BR) of the California Regional Multiple Listing Service. Detailed information about real estate listings held by brokerage firms other than include the name of the listing broker. Neither the listing company nor shall be responsible for any typographical errors, misinformation, misprints and shall be held totally harmless. The Broker providing this data believes it to be correct, but advises interested parties to confirm any item before relying on it in a purchase decision. Copyright 2026. California Regional Multiple Listing Service. All rights reserved.
10416 Glory AV
Tujunga, CA