There are multiple listings for this address:
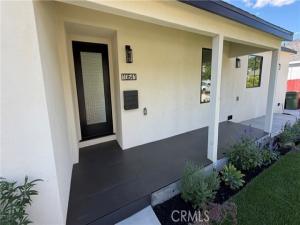
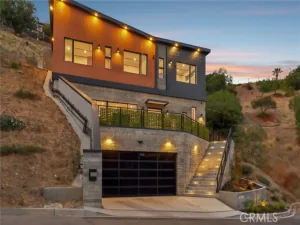
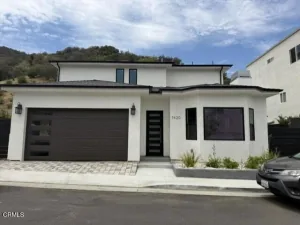
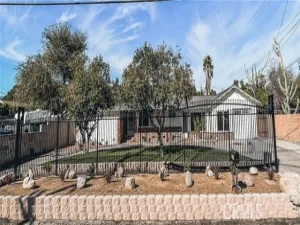
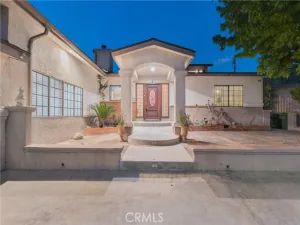
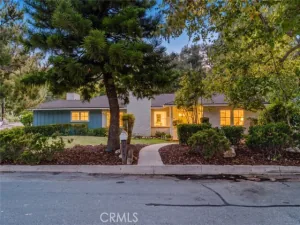
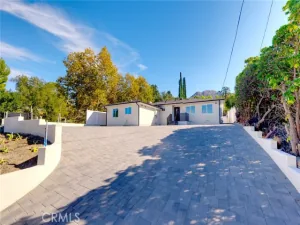
This stunning 4-bedroom, 2-bathroom single-family residence offers nearly 1,700 square feet of completely transformed, light-filled living space. Every single detail of this property has been meticulously updated from top to bottom, offering you the absolute peace of mind and luxury of a brand-new home.
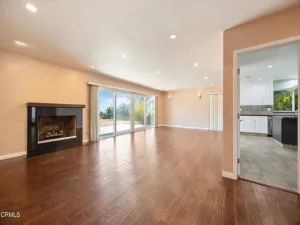
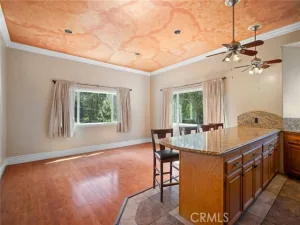
Step inside to find a spectacular open floor plan that seamlessly connects a massive living and dining area—perfect for effortless entertaining and everyday family life. The crown jewel of the home is the pristine chef’s kitchen, fully equipped with brand-new finishes, sleek countertops, and premium cabinetry designed to make cooking a joy. Both full bathrooms have been completely redesigned with modern, high-end fixtures and beautiful contemporary tile work.
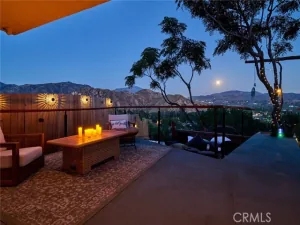
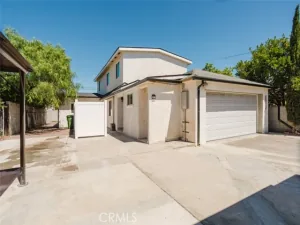
The indoor living space flows beautifully outside to a private entertainer’s paradise. Relax on your large deck and take in the gorgeous, mountain views. The property features a private two-car garage and a brand-new concrete driveway that provides ample parking space for multiple cars
Property Details
Price:
$1,249,000
MLS #:
GD26187033
Status:
Active
Beds:
4
Baths:
2
Type:
Single Family
Subtype:
Single Family Residence
Neighborhood:
659sunlandtujunga
Listed Date:
Oct 8, 2026
Finished Sq Ft:
1,665
Lot Size:
8,552 sqft / 0.20 acres (approx)
Year Built:
1941
See this Listing
Schools
School District:
Los Angeles Unified
Interior
Appliances
ENERGY STAR Qualified Appliances, Disposal, Refrigerator, Gas Water Heater, Range Hood, Gas Range, Water Line to Refrigerator
Bathrooms
2 Full Bathrooms
Cooling
Central Air, Heat Pump
Flooring
Laminate
Interior Features
Recessed Lighting
Laundry Features
Laundry Closet, Gas & Electric Dryer Hookup
Levels
One
Main Level Bathrooms
2
Main Level Bedrooms
4
Exterior
Common Walls
No Common Walls
Community Features
Foothills, Storm Drains, Sidewalks
Covered Spaces
2
Garage Spaces
2
Lot Features
Sprinklers In Front, Landscaped, Sprinklers Drip System, Front Yard, Sprinkler System, Back Yard
Open Parking YN
1
Parking Features
Garage, Concrete, Driveway
Parking Spots
2
Parking Total
2
Patio And Porch Features
Deck
Stories
1
View
None
Financial
Map
Community
- Address10641 Helendale Tujunga CA
- CityTujunga
- CountyLos Angeles
- Zip Code91042
Subdivisions in Tujunga
Market Summary
Current real estate data for Single Family in Tujunga as of Oct 21, 2026
58
Single Family Listed
69
Avg DOM
628
Avg $ / SqFt
$996,581
Avg List Price
Property Summary
- 10641 Helendale Tujunga CA is a Single Family for sale in Tujunga, CA, 91042. It is listed for $1,249,000 and features 4 beds, 2 baths, and has approximately 1,665 square feet of living space, and was originally constructed in 1941. The current price per square foot is $750. The average price per square foot for Single Family listings in Tujunga is $628. The average listing price for Single Family in Tujunga is $996,581.
Similar Listings Nearby

 Courtesy of PRENAR Realty. Disclaimer: All data relating to real estate for sale on this page comes from the Broker Reciprocity (BR) of the California Regional Multiple Listing Service. Detailed information about real estate listings held by brokerage firms other than include the name of the listing broker. Neither the listing company nor shall be responsible for any typographical errors, misinformation, misprints and shall be held totally harmless. The Broker providing this data believes it to be correct, but advises interested parties to confirm any item before relying on it in a purchase decision. Copyright 2026. California Regional Multiple Listing Service. All rights reserved.
10641 Helendale
Tujunga, CA
This stunning 4-bedroom, 2-bathroom single-family residence offers nearly 1,700 square feet of completely transformed, light-filled living space. Every single detail of this property has been meticulously updated from top to bottom, offering you the absolute peace of mind and luxury of a brand-new home.
Step inside to find a spectacular open floor plan that seamlessly connects a massive living and dining area—perfect for effortless entertaining and everyday family life. The crown jewel of the home is the pristine chef’s kitchen, fully equipped with brand-new finishes, sleek countertops, and premium cabinetry designed to make cooking a joy. Both full bathrooms have been completely redesigned with modern, high-end fixtures and beautiful contemporary tile work.
The indoor living space flows beautifully outside to a private entertainer’s paradise. Relax on your large deck and take in the gorgeous, mountain views. The property features a private two-car garage and a brand-new concrete driveway that provides ample parking space for multiple cars
Step inside to find a spectacular open floor plan that seamlessly connects a massive living and dining area—perfect for effortless entertaining and everyday family life. The crown jewel of the home is the pristine chef’s kitchen, fully equipped with brand-new finishes, sleek countertops, and premium cabinetry designed to make cooking a joy. Both full bathrooms have been completely redesigned with modern, high-end fixtures and beautiful contemporary tile work.
The indoor living space flows beautifully outside to a private entertainer’s paradise. Relax on your large deck and take in the gorgeous, mountain views. The property features a private two-car garage and a brand-new concrete driveway that provides ample parking space for multiple cars
Property Details
Price:
$4,900
MLS #:
GD26227462
Status:
Active
Beds:
4
Baths:
2
Type:
Rental
Subtype:
Single Family Residence
Neighborhood:
659sunlandtujunga
Listed Date:
Oct 20, 2026
Finished Sq Ft:
1,665
Lot Size:
8,552 sqft / 0.20 acres (approx)
Year Built:
1941
See this Listing
Schools
School District:
Los Angeles Unified
Interior
Appliances
ENERGY STAR Qualified Appliances, Disposal, Refrigerator, Gas Water Heater, Range Hood, Gas Range, Water Line to Refrigerator
Bathrooms
2 Full Bathrooms
Cooling
Central Air, Heat Pump
Flooring
Laminate
Interior Features
Recessed Lighting
Laundry Features
Laundry Closet, Gas & Electric Dryer Hookup
Levels
One
Main Level Bathrooms
2
Main Level Bedrooms
4
Exterior
Common Walls
No Common Walls
Community Features
Foothills, Storm Drains, Sidewalks
Covered Spaces
2
Garage Spaces
2
Lot Features
Sprinklers In Front, Landscaped, Sprinklers Drip System, Front Yard, Sprinkler System, Back Yard
Open Parking YN
1
Parking Features
Garage, Concrete, Driveway
Parking Spots
2
Parking Total
2
Patio And Porch Features
Deck
Stories
1
View
None
Financial
Map
Community
- Address10641 Helendale Tujunga CA
- CityTujunga
- CountyLos Angeles
- Zip Code91042
Subdivisions in Tujunga
Market Summary
Property Summary
- 10641 Helendale Tujunga CA is a Rental for sale in Tujunga, CA, 91042. It is listed for $4,900