
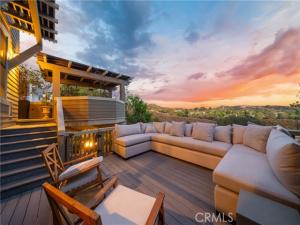
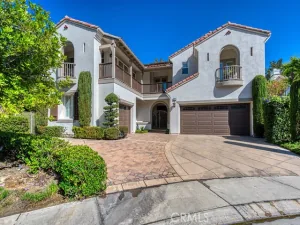
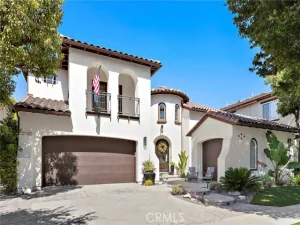
Seller is accepting Backup Offers. Contact listing agent for details. Exquisite Custom VIEW Home in The Village – Coto de Caza. Welcome to this stunning custom-built Craftsman-style luxury residence, nestled in the highly sought-after and exclusive Village neighborhood of Coto de Caza. Situated on a private cul-de-sac with sweeping panoramic canyon and mountain views, this architectural masterpiece offers the perfect blend of elegance, comfort, and modern design. Built in 2006, no detail was spared in this one-of-a-kind home. Spanning three thoughtfully designed levels, this home features a formal dining room with French doors that open to a spacious covered porch. A state-of-the-art chef’s kitchen outfitted with top-of-the-line Wolf appliances, custom cabinetry, granite countertops, center island, walk-in pantry and rich hardwood floors that flow seamlessly throughout the main living areas. The inviting family room is the heart of the home, boasting breathtaking views custom built-in cabinets and a full bar leading to wraparound Trex decks, Pergola. The main floor is completed with a large powder room and oversized office with built-in shelving and more stunning views. A custom staircase leads you to the third level, where the expansive primary suite awaits, showcasing serene views from every window, exquisite built-in cabinetry, a luxurious spa-like bath with dual vanities, a spa tub and large walk-in shower. The massive, double, walk-in closet and dressing area completes the primary retreat. The upper level is also home to two additional spacious bedrooms with en-suite baths and walk-in closets, a loft, a laundry room, and a private office/glam room. The lower level features a beautifully finished media room that can easily serve as a fourth bedroom or in laws quarters, complete with a full bath and an impressive built-in 500+ bottle wine cellar. Step outside through the convenient mudroom/garden room to enjoy covered paver patio tri-level, lush gardens with 10+ fruit trees, and a built-in outdoor kitchen with stone counters, Lynx BBQ, Fire Magic gas burner, utility sink and mini fridge—creating the ultimate outdoor entertaining space in a serene, natural setting. Oversized 3-car garage with overhead storage and epoxy flooring. This remarkable home truly offers all the luxuries and lifestyle amenities anyone could dream of—privacy, elegance, and timeless design in one of Orange County’s most coveted communities.
Property Details
Price:
$2,389,000
MLS #:
OC26139383
Status:
Pending
Beds:
4
Baths:
4.5
Type:
Single Family
Subtype:
Single Family Residence
Neighborhood:
699notdefined
Listed Date:
Jun 26, 2026
Finished Sq Ft:
4,493
Lot Size:
6,000 sqft / 0.14 acres (approx)
Year Built:
2006
See this Listing
Schools
School District:
Capistrano Unified
High School:
Tesoro
Interior
Appliances
Microwave, Refrigerator, Range Hood, Gas Range, Double Oven, Gas Oven
Bathrooms
4 Full Bathrooms, 1 Half Bathroom
Cooling
Central Air
Flooring
Tile, Carpet, Wood
Heating
Forced Air
Interior Features
Bar, Built-in Features, High Ceilings, Ceiling Fan(s), Living Room Deck Attached, 2 Staircases, In-Law Floorplan
Laundry Features
Inside, Gas Dryer Hookup, Laundry Room, Upper Level
Levels
Three Or More
Main Level Bathrooms
1
Exterior
Accessibility Features
2+ Access Exits
Architectural Style
Craftsman
Association Amenities
Trail(s), Horse Trails, Dog Park, Picnic Area
Attached Garage YN
1
Common Walls
No Common Walls
Community Features
Ravine, Horse Trails, Golf, Dog Park, Stable(s), Park
Construction Materials
Wood Siding, Concrete, Drywall Walls
Covered Spaces
4
Fencing
None
Garage Spaces
3
Lot Features
Cul-De-Sac, 0-1 Unit/Acre
Open Parking YN
1
Parking Features
Garage, Direct Access, Driveway
Parking Spots
4
Parking Total
4
Patio And Porch Features
Front Porch, Patio, Deck
Roof
Composition
Security Features
Gated with Attendant, Smoke Detector(s)
Spa Features
Association
Stories
3
View
Mountain(s), City Lights, See Remarks, Hills, Panoramic
Window Features
Double Pane Windows, Skylight(s)
Financial
HOA Fee
$255
HOA Fee Frequency
Monthly
HOA Name
Coto De Caza Community Association
HOA Phone
949-570-1308
Map
Community
- Address31776 Via Perdiz Trabuco Canyon CA
- SubdivisionOther (OTHR)
- CityTrabuco Canyon
- CountyOrange
- Zip Code92679
Subdivisions in Trabuco Canyon
Market Summary
Current real estate data for Single Family in Trabuco Canyon as of Oct 21, 2026
15
Single Family Listed
74
Avg DOM
625
Avg $ / SqFt
$2,114,860
Avg List Price
Property Summary
- Located in the Other (OTHR) subdivision, 31776 Via Perdiz Trabuco Canyon CA is a Single Family for sale in Trabuco Canyon, CA, 92679. It is listed for $2,389,000 and features 4 beds, 5 baths, and has approximately 4,493 square feet of living space, and was originally constructed in 2006. The current price per square foot is $532. The average price per square foot for Single Family listings in Trabuco Canyon is $625. The average listing price for Single Family in Trabuco Canyon is $2,114,860.
Similar Listings Nearby

 Courtesy of Blue Pacific Property. Disclaimer: All data relating to real estate for sale on this page comes from the Broker Reciprocity (BR) of the California Regional Multiple Listing Service. Detailed information about real estate listings held by brokerage firms other than include the name of the listing broker. Neither the listing company nor shall be responsible for any typographical errors, misinformation, misprints and shall be held totally harmless. The Broker providing this data believes it to be correct, but advises interested parties to confirm any item before relying on it in a purchase decision. Copyright 2026. California Regional Multiple Listing Service. All rights reserved.
31776 Via Perdiz
Trabuco Canyon, CA