
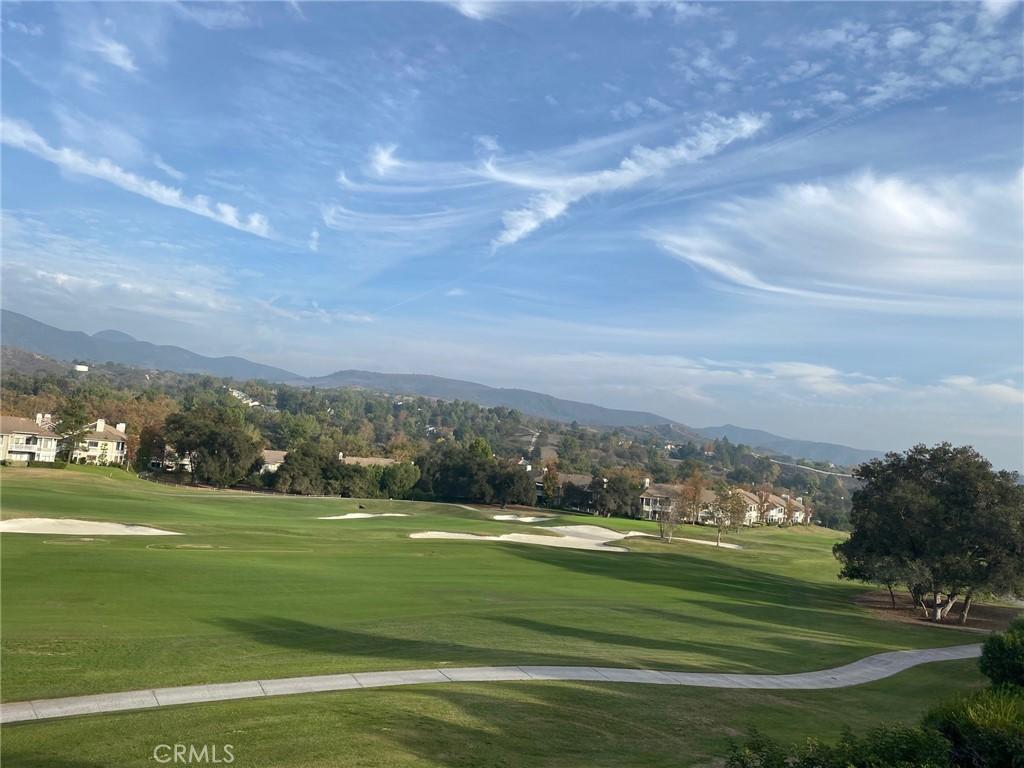
PANORAMIC GOLF COURSE VIEW!
An exceptional opportunity in the prestigious gated community of Coto de Caza. This home is situated on an elevated lot above the North 8th fairway at the prestigious Coto de Caza Country Club. This light-filled home features 3 bedrooms, 2.5 bathrooms designed for comfortable family living.
As you enter the front door, you’re drawn into a light and bright formal living room with vaulted ceilings that flows into the formal dining room. Sliding doors open to the patio showcasing the beautiful golf course and mountain views. Adjacent to the formal dining room is the kitchen and breakfast nook which also has a separate sliding door leading to the backyard terrace. Granite counters, recessed lighting and high-end appliances complete the kitchen. Next to the kitchen is a large family room with a cozy fireplace, a half bath that is adjacent to the garage entry completes the lower level.
Upstairs, the spacious Master suite serves as a private retreat, highlighted by oversized windows that frame picturesque views of the fairways and hills beyond. The luxurious ensuite highlighted by a dual sink vanity features a soaking tub with scenic vistas, while the oversized walk-in closet with mirrored doors provides ample storage space.
The impressive backyard has a brick terrace along with an attached pergola, featuring multiple seating areas with an unobstructed golf course and mountain views.
There is also an attached two car garage with built-in storage as well as a two-car driveway. Located on a quiet street, has access to a nearby community pool to experience the true Coto lifestyle.
Personal property and furnishings may be available for further negotiation.
This is an exceptional opportunity that won’t last for long.
An exceptional opportunity in the prestigious gated community of Coto de Caza. This home is situated on an elevated lot above the North 8th fairway at the prestigious Coto de Caza Country Club. This light-filled home features 3 bedrooms, 2.5 bathrooms designed for comfortable family living.
As you enter the front door, you’re drawn into a light and bright formal living room with vaulted ceilings that flows into the formal dining room. Sliding doors open to the patio showcasing the beautiful golf course and mountain views. Adjacent to the formal dining room is the kitchen and breakfast nook which also has a separate sliding door leading to the backyard terrace. Granite counters, recessed lighting and high-end appliances complete the kitchen. Next to the kitchen is a large family room with a cozy fireplace, a half bath that is adjacent to the garage entry completes the lower level.
Upstairs, the spacious Master suite serves as a private retreat, highlighted by oversized windows that frame picturesque views of the fairways and hills beyond. The luxurious ensuite highlighted by a dual sink vanity features a soaking tub with scenic vistas, while the oversized walk-in closet with mirrored doors provides ample storage space.
The impressive backyard has a brick terrace along with an attached pergola, featuring multiple seating areas with an unobstructed golf course and mountain views.
There is also an attached two car garage with built-in storage as well as a two-car driveway. Located on a quiet street, has access to a nearby community pool to experience the true Coto lifestyle.
Personal property and furnishings may be available for further negotiation.
This is an exceptional opportunity that won’t last for long.
Property Details
Price:
$1,358,000
MLS #:
OC26159552
Status:
Active
Beds:
3
Baths:
3
Type:
Single Family
Subtype:
Single Family Residence
Neighborhood:
tctrabucocanyon
Listed Date:
Jul 31, 2026
Finished Sq Ft:
2,091
Lot Size:
4,950 sqft / 0.11 acres (approx)
Year Built:
1987
See this Listing
Schools
School District:
Capistrano Unified
Elementary School:
Tijeras Creek
Middle School:
Las Flores
High School:
Tesoro
Interior
Appliances
DW, GO, GR, BIR, CO
Bathrooms
2 Full Bathrooms, 1 Half Bathroom
Cooling
CA
Flooring
TILE, LAM, CARP
Heating
CF
Interior Features
BI, ST, BAR, RECL, OFP
Laundry Features
GAS, IG, WH
Levels
U
Main Level Bathrooms
1
Exterior
Architectural Style
SPN
Attached Garage YN
1
Common Walls
NCW
Community Features
SDW, SL, CRB, CW, GOLF, HIKI, BIKI
Construction Materials
STC
Direction Faces
W
Exterior Features
LIT, RG
Fencing
ST, WI
Garage Spaces
2
Parking Spots
2
Parking Total
2
Patio And Porch Features
BRK, PTO, PO, TER
Roof
SPT
Security Features
COD, PRKG, GA
Spa Features
AS, COM
View
CI, GC, HI, MT, PA
Window Features
PLS, BW
Financial
HOA Fee
$385
HOA Fee 2
$240
HOA Fee 2 Frequency
MO
HOA Fee Frequency
MO
Map
Community
- Address28 Via Candelaria Trabuco Canyon CA
- SubdivisionOther (OTHR)
- CityTrabuco Canyon
- CountyOrange
- Zip Code92679
Subdivisions in Trabuco Canyon
Market Summary
Current real estate data for Single Family in Trabuco Canyon as of Oct 17, 2026
28
Single Family Listed
74
Avg DOM
411
Avg $ / SqFt
$1,258,748
Avg List Price
Property Summary
- Located in the Other (OTHR) subdivision, 28 Via Candelaria Trabuco Canyon CA is a Single Family for sale in Trabuco Canyon, CA, 92679. It is listed for $1,358,000 and features 3 beds, 3 baths, and has approximately 2,091 square feet of living space, and was originally constructed in 1987. The current price per square foot is $649. The average price per square foot for Single Family listings in Trabuco Canyon is $411. The average listing price for Single Family in Trabuco Canyon is $1,258,748.
Similar Listings Nearby
 Courtesy of Golden Coast Investments. Disclaimer: All data relating to real estate for sale on this page comes from the Broker Reciprocity (BR) of the California Regional Multiple Listing Service. Detailed information about real estate listings held by brokerage firms other than include the name of the listing broker. Neither the listing company nor shall be responsible for any typographical errors, misinformation, misprints and shall be held totally harmless. The Broker providing this data believes it to be correct, but advises interested parties to confirm any item before relying on it in a purchase decision. Copyright 2026. California Regional Multiple Listing Service. All rights reserved.
28 Via Candelaria
Trabuco Canyon, CA