
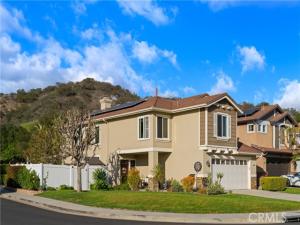
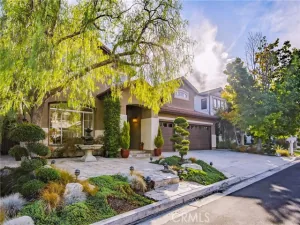
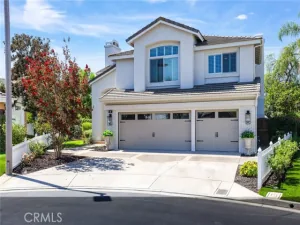
Welcome to 27 Frontier Street, a rare opportunity to own a beautifully upgraded home that combines privacy, comfort, energy efficiency, and an incredible indoor-outdoor lifestyle. Nestled on a premier corner lot near the top of one of the neighborhood’s highest streets, this exceptional 4-bedroom, 2.5-bath residence offers a peaceful setting with only one adjacent neighbor, no homes directly behind, and the kind of privacy that is increasingly hard to find.
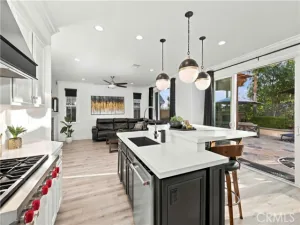
The heart of the home is a beautifully remodeled kitchen featuring GE Café appliances, updated countertops, designer backsplash, soft-close cabinetry, a custom barn-door pantry, coffee bar, wine refrigerator, and a dedicated wine closet, making it the perfect gathering space for family, friends, and holiday celebrations.
The thoughtfully designed floor plan places all four bedrooms upstairs, creating a desirable separation between living and sleeping spaces. A spacious loft provides endless flexibility for a media room, game room, and study area. The primary suite feels like a private retreat, complete with a remodeled spa-inspired bathroom, dual closets, and an additional retreat/flex room currently used as a private home office but easily adaptable as a fitness area, nursery, reading room, or lounge.
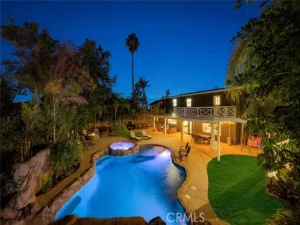
Step outside and discover the true showpiece of the home: an entertainer’s dream backyard designed for year-round enjoyment. Relax beside the beautifully updated PebbleTec pool, soak in the private spa, host unforgettable gatherings around the built-in BBQ, or unwind beneath the newer aluminum patio cover with ceiling fans. Artificial turf, mature landscaping, vinyl fencing, and multiple conversation areas create a private backyard oasis perfect for entertaining on any scale.
Additional highlights include:
• Paid-off 6kW solar system with 20 panels
• Upgraded windows and custom window coverings
• Newer luxury vinyl flooring downstairs
• EV charger with 220-volt outlet
• Epoxy garage flooring with overhead storage racks
• Storage shed for added functionality
• New spa pump
• Exterior paint updated within the last five years
• Low HOA and low tax rate
27 Frontier Street offers the space, privacy, and lifestyle today’s buyers have been searching for. This is more than a home. It’s your own private retreat, designed for entertaining, relaxing, and living life to the fullest.
The heart of the home is a beautifully remodeled kitchen featuring GE Café appliances, updated countertops, designer backsplash, soft-close cabinetry, a custom barn-door pantry, coffee bar, wine refrigerator, and a dedicated wine closet, making it the perfect gathering space for family, friends, and holiday celebrations.
The thoughtfully designed floor plan places all four bedrooms upstairs, creating a desirable separation between living and sleeping spaces. A spacious loft provides endless flexibility for a media room, game room, and study area. The primary suite feels like a private retreat, complete with a remodeled spa-inspired bathroom, dual closets, and an additional retreat/flex room currently used as a private home office but easily adaptable as a fitness area, nursery, reading room, or lounge.
Step outside and discover the true showpiece of the home: an entertainer’s dream backyard designed for year-round enjoyment. Relax beside the beautifully updated PebbleTec pool, soak in the private spa, host unforgettable gatherings around the built-in BBQ, or unwind beneath the newer aluminum patio cover with ceiling fans. Artificial turf, mature landscaping, vinyl fencing, and multiple conversation areas create a private backyard oasis perfect for entertaining on any scale.
Additional highlights include:
• Paid-off 6kW solar system with 20 panels
• Upgraded windows and custom window coverings
• Newer luxury vinyl flooring downstairs
• EV charger with 220-volt outlet
• Epoxy garage flooring with overhead storage racks
• Storage shed for added functionality
• New spa pump
• Exterior paint updated within the last five years
• Low HOA and low tax rate
27 Frontier Street offers the space, privacy, and lifestyle today’s buyers have been searching for. This is more than a home. It’s your own private retreat, designed for entertaining, relaxing, and living life to the fullest.
Property Details
Price:
$1,590,000
MLS #:
OC26226937
Status:
Active
Beds:
4
Baths:
2.5
Type:
Single Family
Subtype:
Single Family Residence
Neighborhood:
tctrabucocanyon
Listed Date:
Nov 6, 2026
Finished Sq Ft:
2,316
Lot Size:
5,832 sqft / 0.13 acres (approx)
Year Built:
1997
See this Listing
Schools
School District:
Capistrano Unified
Elementary School:
Wagon Wheel
Middle School:
Las Flores
High School:
Tesoro
Interior
Appliances
6 Burner Stove, ENERGY STAR Qualified Appliances, Gas Cooktop, Disposal, Microwave, Refrigerator, Double Oven, Dishwasher
Bathrooms
2 Full Bathrooms, 1 Half Bathroom
Cooling
Whole House Fan, Central Air
Heating
Fireplace(s), Solar, Central
Interior Features
Quartz Counters, Built-in Features, Ceiling Fan(s), Recessed Lighting, Storage
Laundry Features
In Garage, Gas & Electric Dryer Hookup
Levels
Two
Main Level Bathrooms
1
Exterior
Architectural Style
Contemporary
Association Amenities
Trail(s), Pets Permitted, Horse Trails, Playground, Maintenance Grounds, Picnic Area, Biking Trails
Attached Garage YN
1
Common Walls
No Common Walls
Community Features
Street Lights, Storm Drains, Sidewalks, Park
Construction Materials
Stucco
Covered Spaces
2
Direction Faces
South
Exterior Features
Rain Gutters, Barbecue
Fencing
Vinyl
Garage Spaces
2
Lot Features
Corner Lot, Cul-De-Sac, Front Yard, Sprinkler System, Back Yard
Open Parking YN
1
Other Structures
Shed(s)
Parking Features
Garage, Concrete, Public, On Site, Direct Access, Garage Faces Front, Driveway, Private, Garage Door Opener, Garage – Two Door
Parking Spots
2
Parking Total
2
Patio And Porch Features
Covered, Patio
Roof
Concrete
Security Features
Carbon Monoxide Detector(s), Fire and Smoke Detection System
Spa Features
Private, Above Ground
Stories
2
View
Trees/Woods, Hills
Window Features
Double Pane Windows
Financial
HOA Fee
$103
HOA Fee Frequency
Monthly
HOA Name
Wagon Wheel
HOA Phone
8004002284
Map
Community
- Address27 Frontier Trabuco Canyon CA
- SubdivisionOther (OTHR)
- CityTrabuco Canyon
- CountyOrange
- Zip Code92679
Subdivisions in Trabuco Canyon
Market Summary
Current real estate data for Single Family in Trabuco Canyon as of Nov 07, 2026
20
Single Family Listed
71
Avg DOM
648
Avg $ / SqFt
$2,017,840
Avg List Price
Property Summary
- Located in the Other (OTHR) subdivision, 27 Frontier Trabuco Canyon CA is a Single Family for sale in Trabuco Canyon, CA, 92679. It is listed for $1,590,000 and features 4 beds, 3 baths, and has approximately 2,316 square feet of living space, and was originally constructed in 1997. The current price per square foot is $687. The average price per square foot for Single Family listings in Trabuco Canyon is $648. The average listing price for Single Family in Trabuco Canyon is $2,017,840.
Similar Listings Nearby
 Courtesy of Coldwell Banker Realty. Disclaimer: All data relating to real estate for sale on this page comes from the Broker Reciprocity (BR) of the California Regional Multiple Listing Service. Detailed information about real estate listings held by brokerage firms other than include the name of the listing broker. Neither the listing company nor shall be responsible for any typographical errors, misinformation, misprints and shall be held totally harmless. The Broker providing this data believes it to be correct, but advises interested parties to confirm any item before relying on it in a purchase decision. Copyright 2026. California Regional Multiple Listing Service. All rights reserved.
27 Frontier
Trabuco Canyon, CA